

.jpg)
Leaving behind the heights of La Défense for the gardens of La Garenne-Colombes. By moving into a 95,000 m² campus, ENGIE is not merely changing address: the group is choosing horizontality. Gone are the journeys dictated solely by riding up the floors; in comes smooth circulation between four interconnected buildings, where encounters become the engine of daily life.
But beyond the change of architecture, the challenge is above all a human one: how do you make 9,600 employees want to come back to the office? How do you make sure that every square metre genuinely serves “living well together”?
The aim is no longer to offer a simple place of work, but to create an environment compelling enough to make people want to get together. To win this bet, ENGIE is banking on a profound shift: moving from a functional space to a genuine services “destination”. The recipe? Combining a layout that fosters proximity with an offering worthy of a hotel.
Horizontality: a symbolic change
From verticality to a horizontal campus: a strategic turn
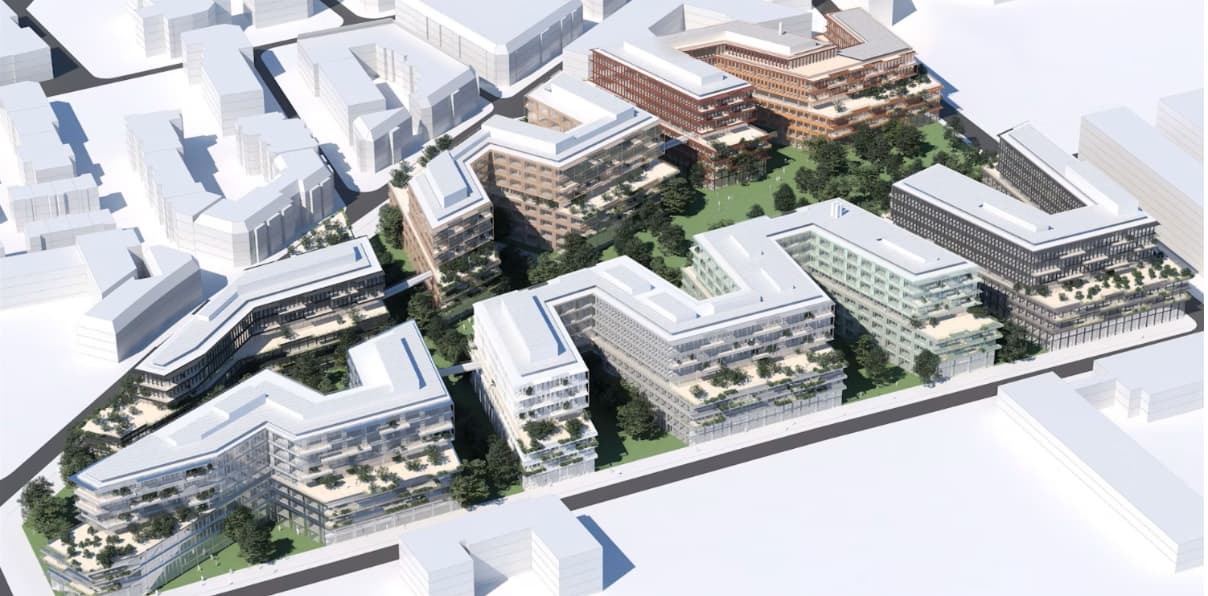
Leaving a large La Défense tower to move into 4 horizontal buildings of no more than 8 storeys in Garenne-Colombes: the shift is radical. Across 95,000 m², the new ENGIE campus rolls out an architecture designed for horizontality, linked by a central landscaped park.
The architectural project carries a paradigm shift within it. The tower embodies vertical hierarchy, top-down power. In the 1980s, tower architecture reflected a hierarchy on full display, where orders came from above. Conversely, the horizontal campus symbolises collaboration, the exchange of knowledge, a flatter organisation in which physical circulation mirrors the circulation of ideas. More than a mere relocation, it is a message to the teams about the new way of working together.
France's leading gas and electricity supplier is not alone in making this choice. Other major French groups have opted for the same strategy. Back in 2011, Crédit Agricole left its Montparnasse tower in 2011 for the Evergreen campus in Montrouge, with the aim of bringing its people together to work as one and create synergies. In 2014, Carrefour made a similar choice, gathering its French head office and global head office together in Massy. These major groups follow the same conviction: horizontality fosters collaboration, well-being and collective effectiveness.
=> Read also: 10 workspaces that made History
"The major challenge is getting people back to the office", notes Jean-Charles Yvon, head of ENGIE's property solutions division. After remote work became widespread, the question was no longer simply having offices, but creating an environment that makes people want to come in.
Circulation that encourages exchanges
In a tower, the lift is the main tool of vertical communication. The result: waiting times, flows concentrated at peak hours, and above all encounters limited to people on the same floor or the same route.
This is a problem that goes beyond architecture alone. 55% of French employees regularly experience entire days without an informal interaction with a colleague (2026 HR Barometer by United Heroes and OpinionWay). A figure that rises to 72% among remote workers.
What the study makes clear: it is not compulsory on-site presence that rebuilds connection, it is the structure of the spaces that must prompt encounters. The office must now enable the company to build a society of its own. If the project is the engine, the workspace is the stage. And that stage must be designed to welcome flows, not to set habits in stone.
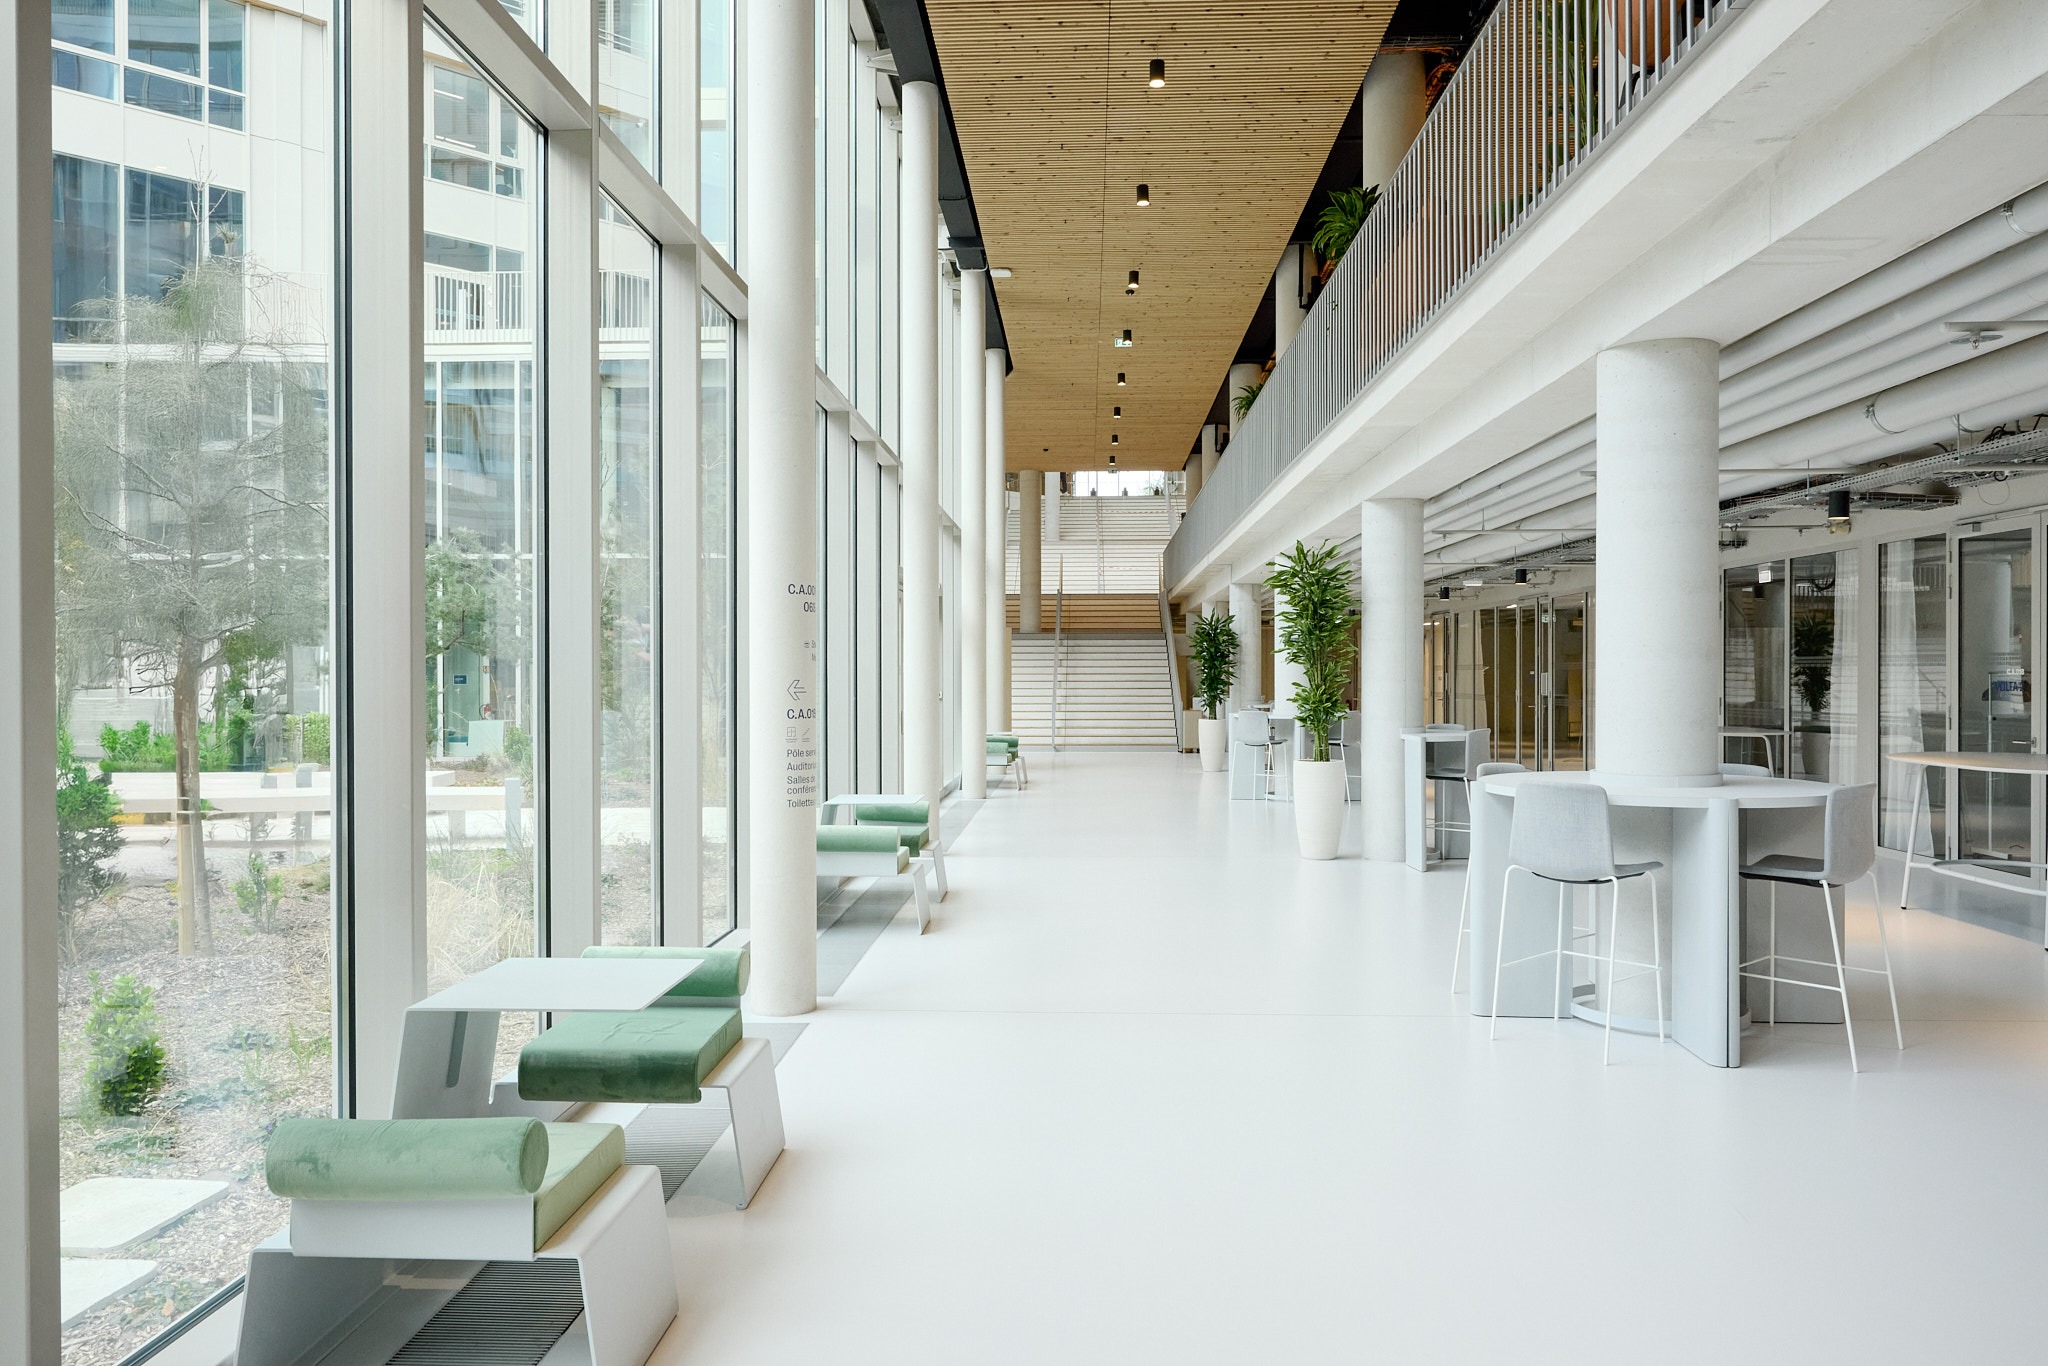
This is what the ENGIE campus seeks to resolve. In a horizontal space, walking becomes natural again. You cross paths with colleagues from other departments on your way to grab a coffee, you stop for a chat near the patio, you discover a coworking area as you cross a mezzanine. Jean-Charles Yvon agrees: "This horizontality allows far more exchanges and mixing between people." This facilitated serendipity aims to multiply meeting points and encourage spontaneous exchanges.
Bespoke furniture to support exchanges
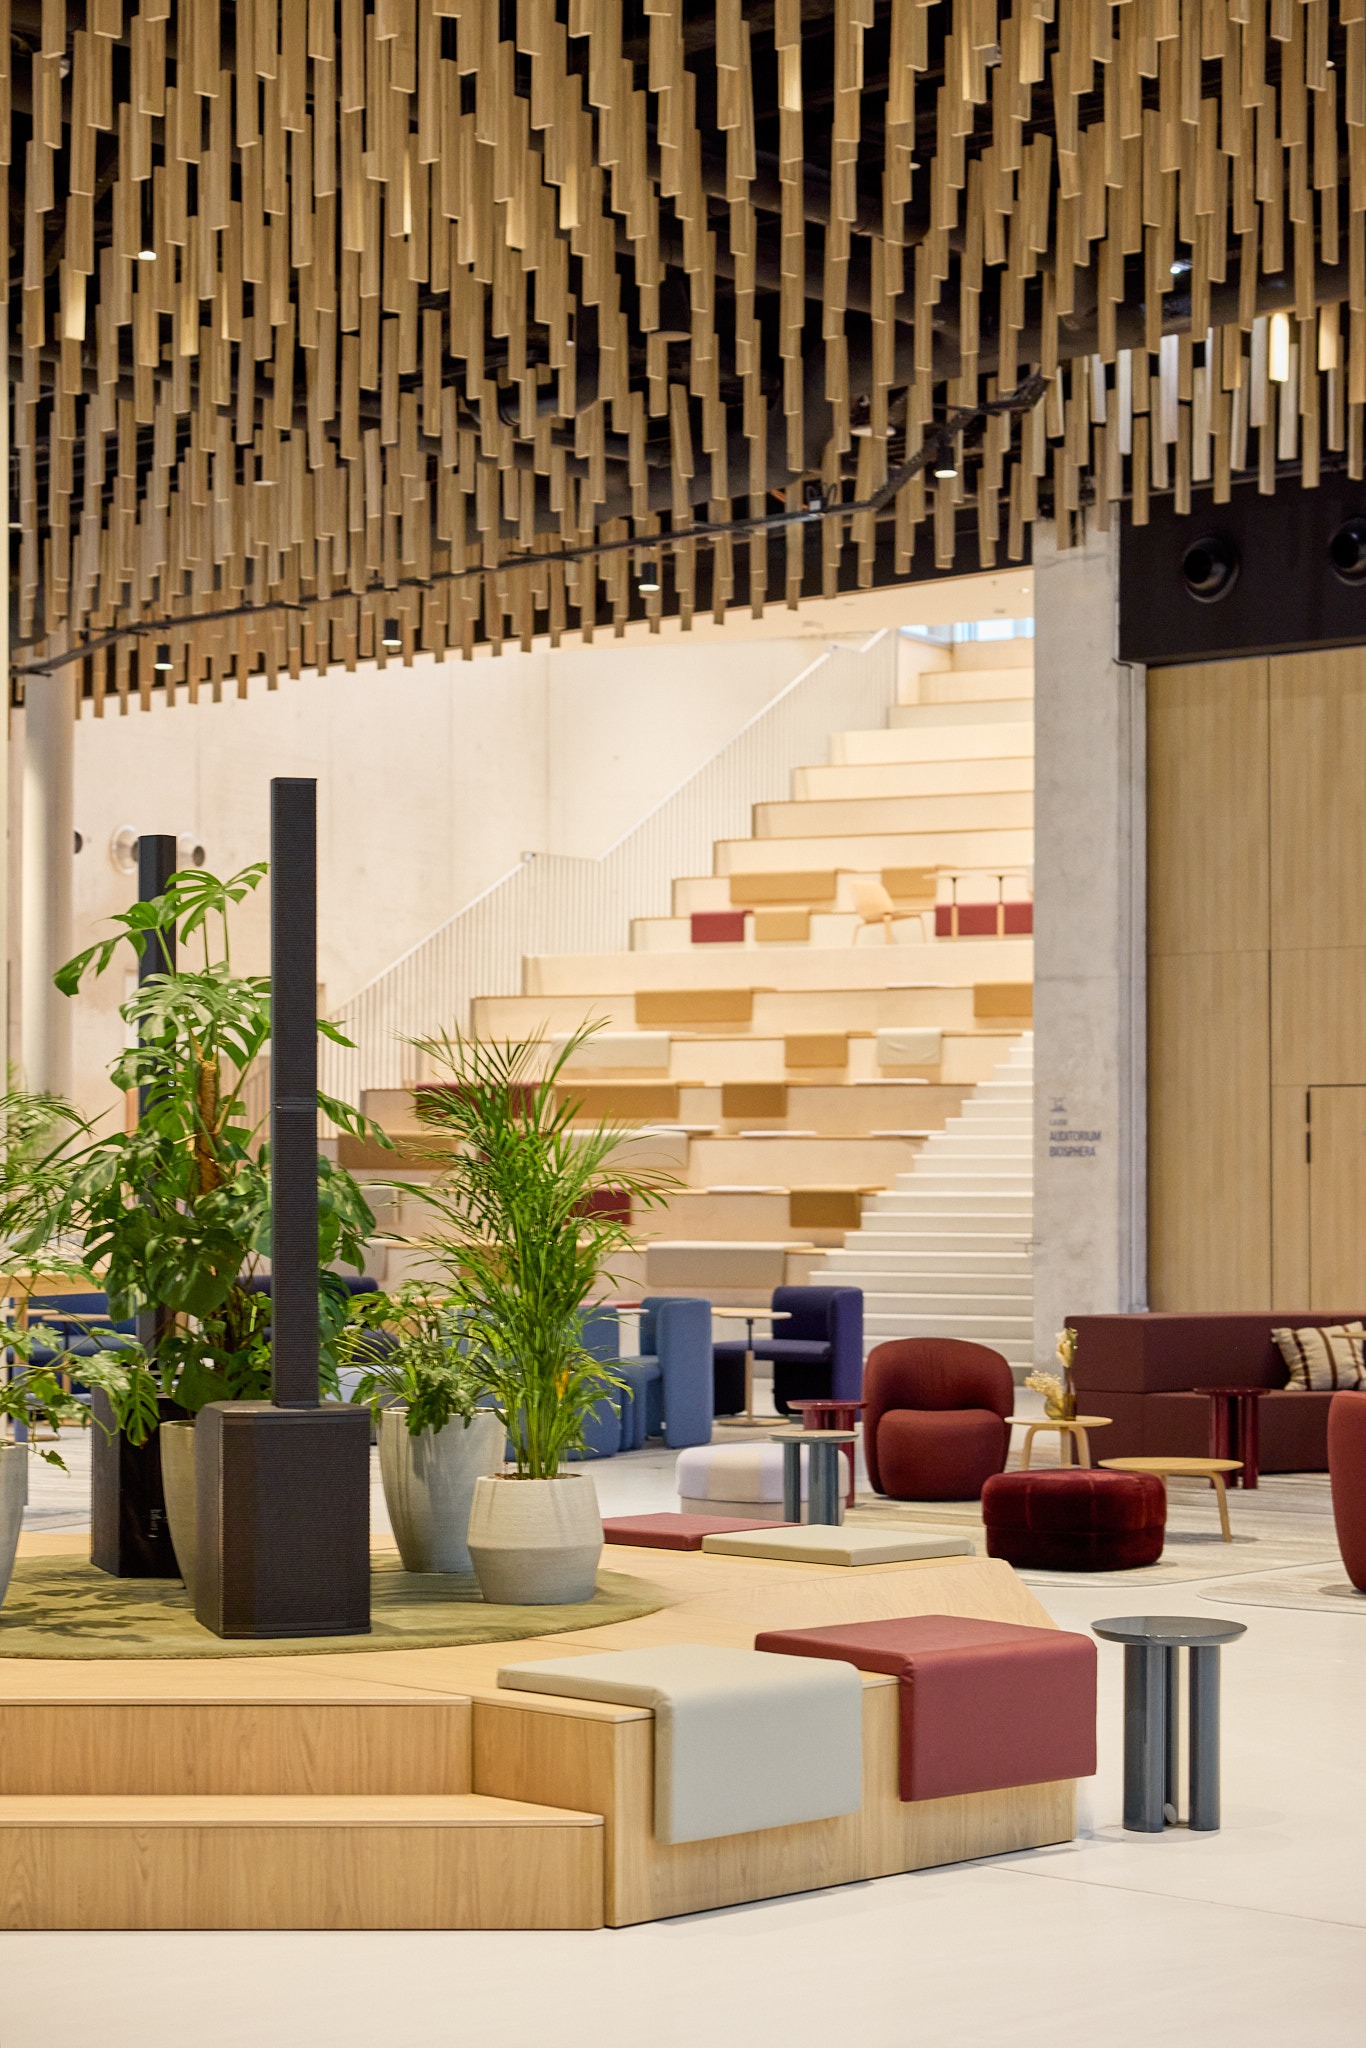
Morning designed modular furniture to encourage use of the space, and to punctuate people's journeys with exchange zones. The mobile platforms are the perfect illustration: made up of 10 oak-laminate modules, they transform according to use. Day to day, they form convivial seating in the agora. For an event, you simply roll them towards the adjacent auditoriums to create genuine staging platforms. A solution devised by Morning's cabinetmakers that allows you to switch from one configuration to another in a matter of minutes.
The reimagined picnic tables in the patio, in folded aluminium sheet with padded cushions, round out this approach. There are 6 duo tables that invite collaborative breaks and informal exchanges, turning a thoroughfare into a place of sharing.
Premium services and comfortable spaces
Remote work offers the comfort of home. To bring employees back, the campus has to offer better: professional equipment, a diversity of spaces, and a range of services you cannot find at home. It is this move from a “just like home” logic to a “just like a hotel” logic that guided the design strategy for the ENGIE campus, as Jean-Charles Yvon explains.
Living spaces designed for comfort
In keeping with the “just like a hotel” approach, the campus spaces are designed to create a welcoming atmosphere that makes you want to settle in.
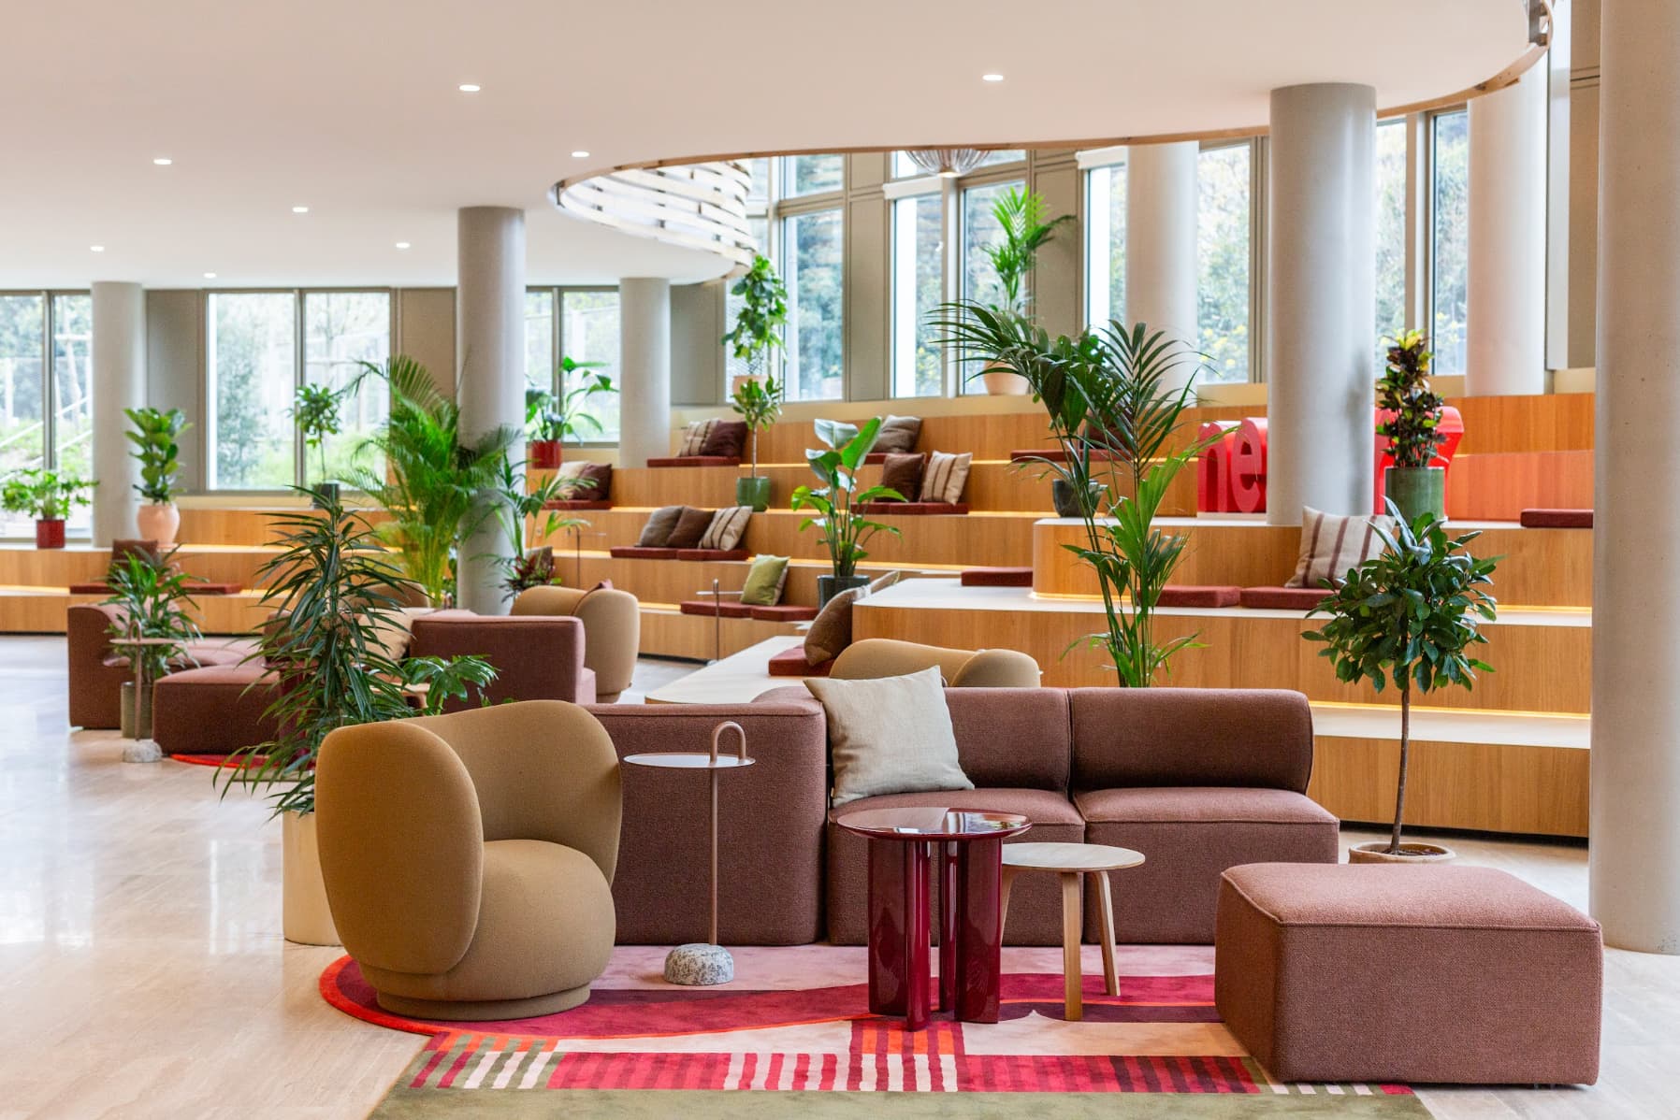
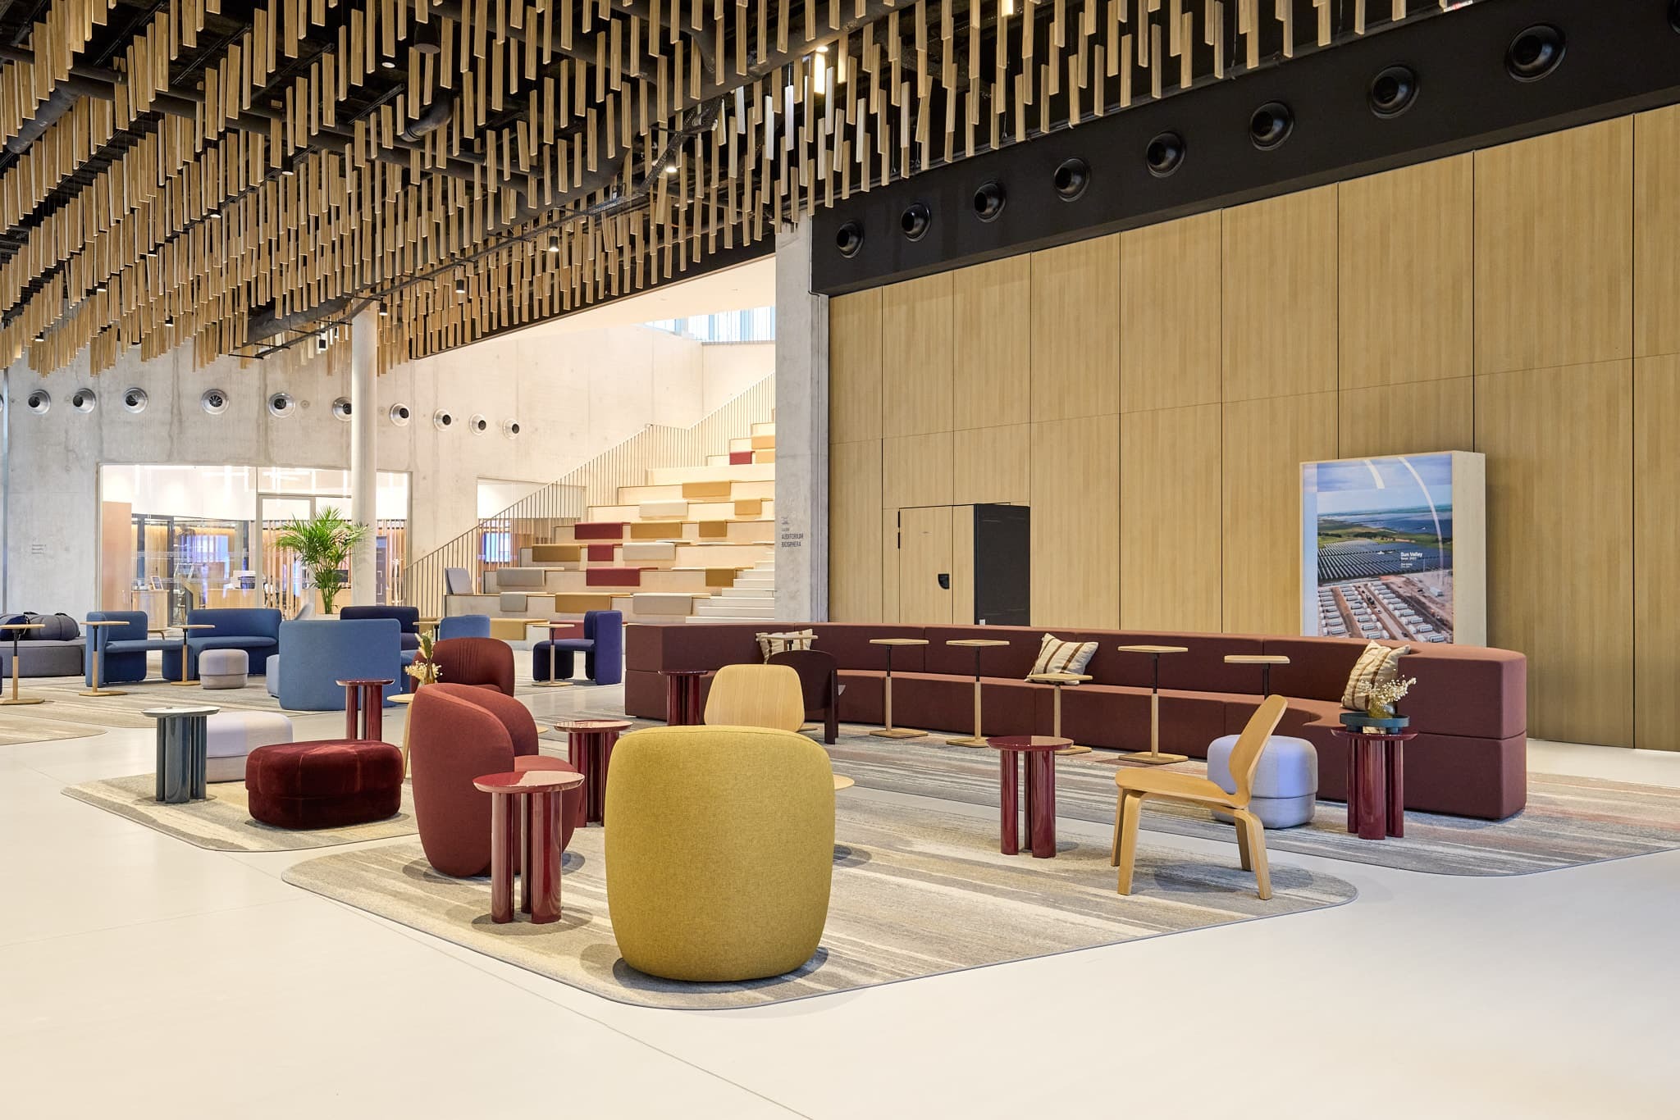
The agora, the heart of the campus, stands out for its warm tones – deep burgundies, khaki-tinged ochre – that create a convivial mood. Morning has fitted it with 60 seats in a cosy lounge area: comfortable armchairs, poufs and sofas invite you to settle down for an informal chat or a relaxing break. The goal is for this central space to become, quite naturally, employees' go-to meeting point.
The patio extends this logic by opening onto the outdoors. Morning opted for bespoke furniture in monochrome tones that blends into the landscaped setting, creating a gentle transition between inside and outside.
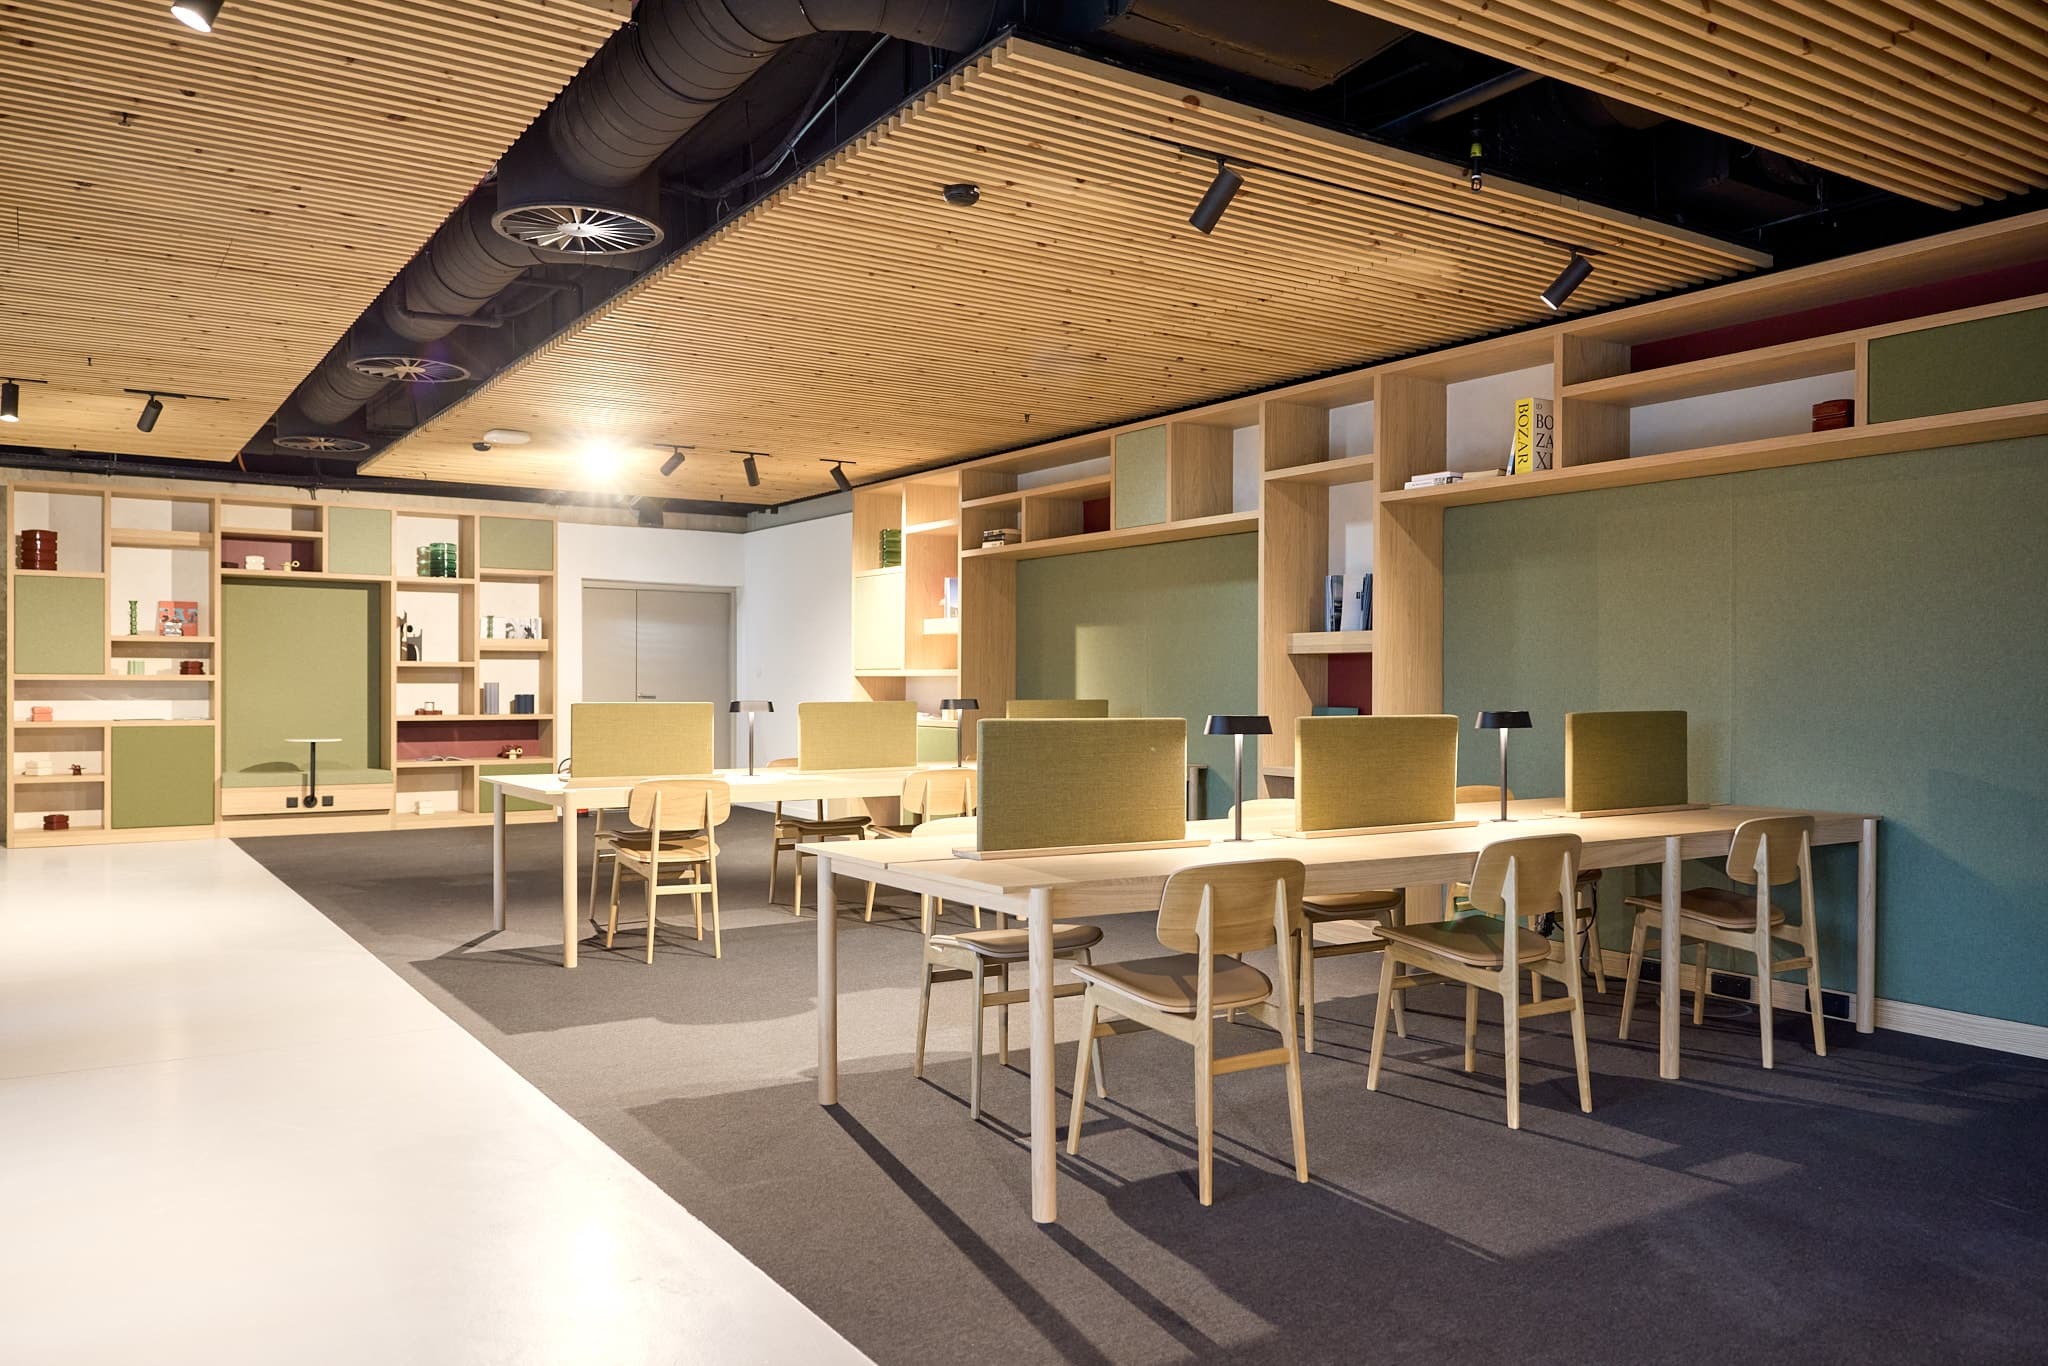
The showroom offers an exhibition space with solid oak battens and modular picture rails, while the “library-style” coworking area provides a setting for concentration, with its bespoke fittings integrating alcoves and acoustic panels.
The Active Hub: 2,000 m² dedicated to well-being
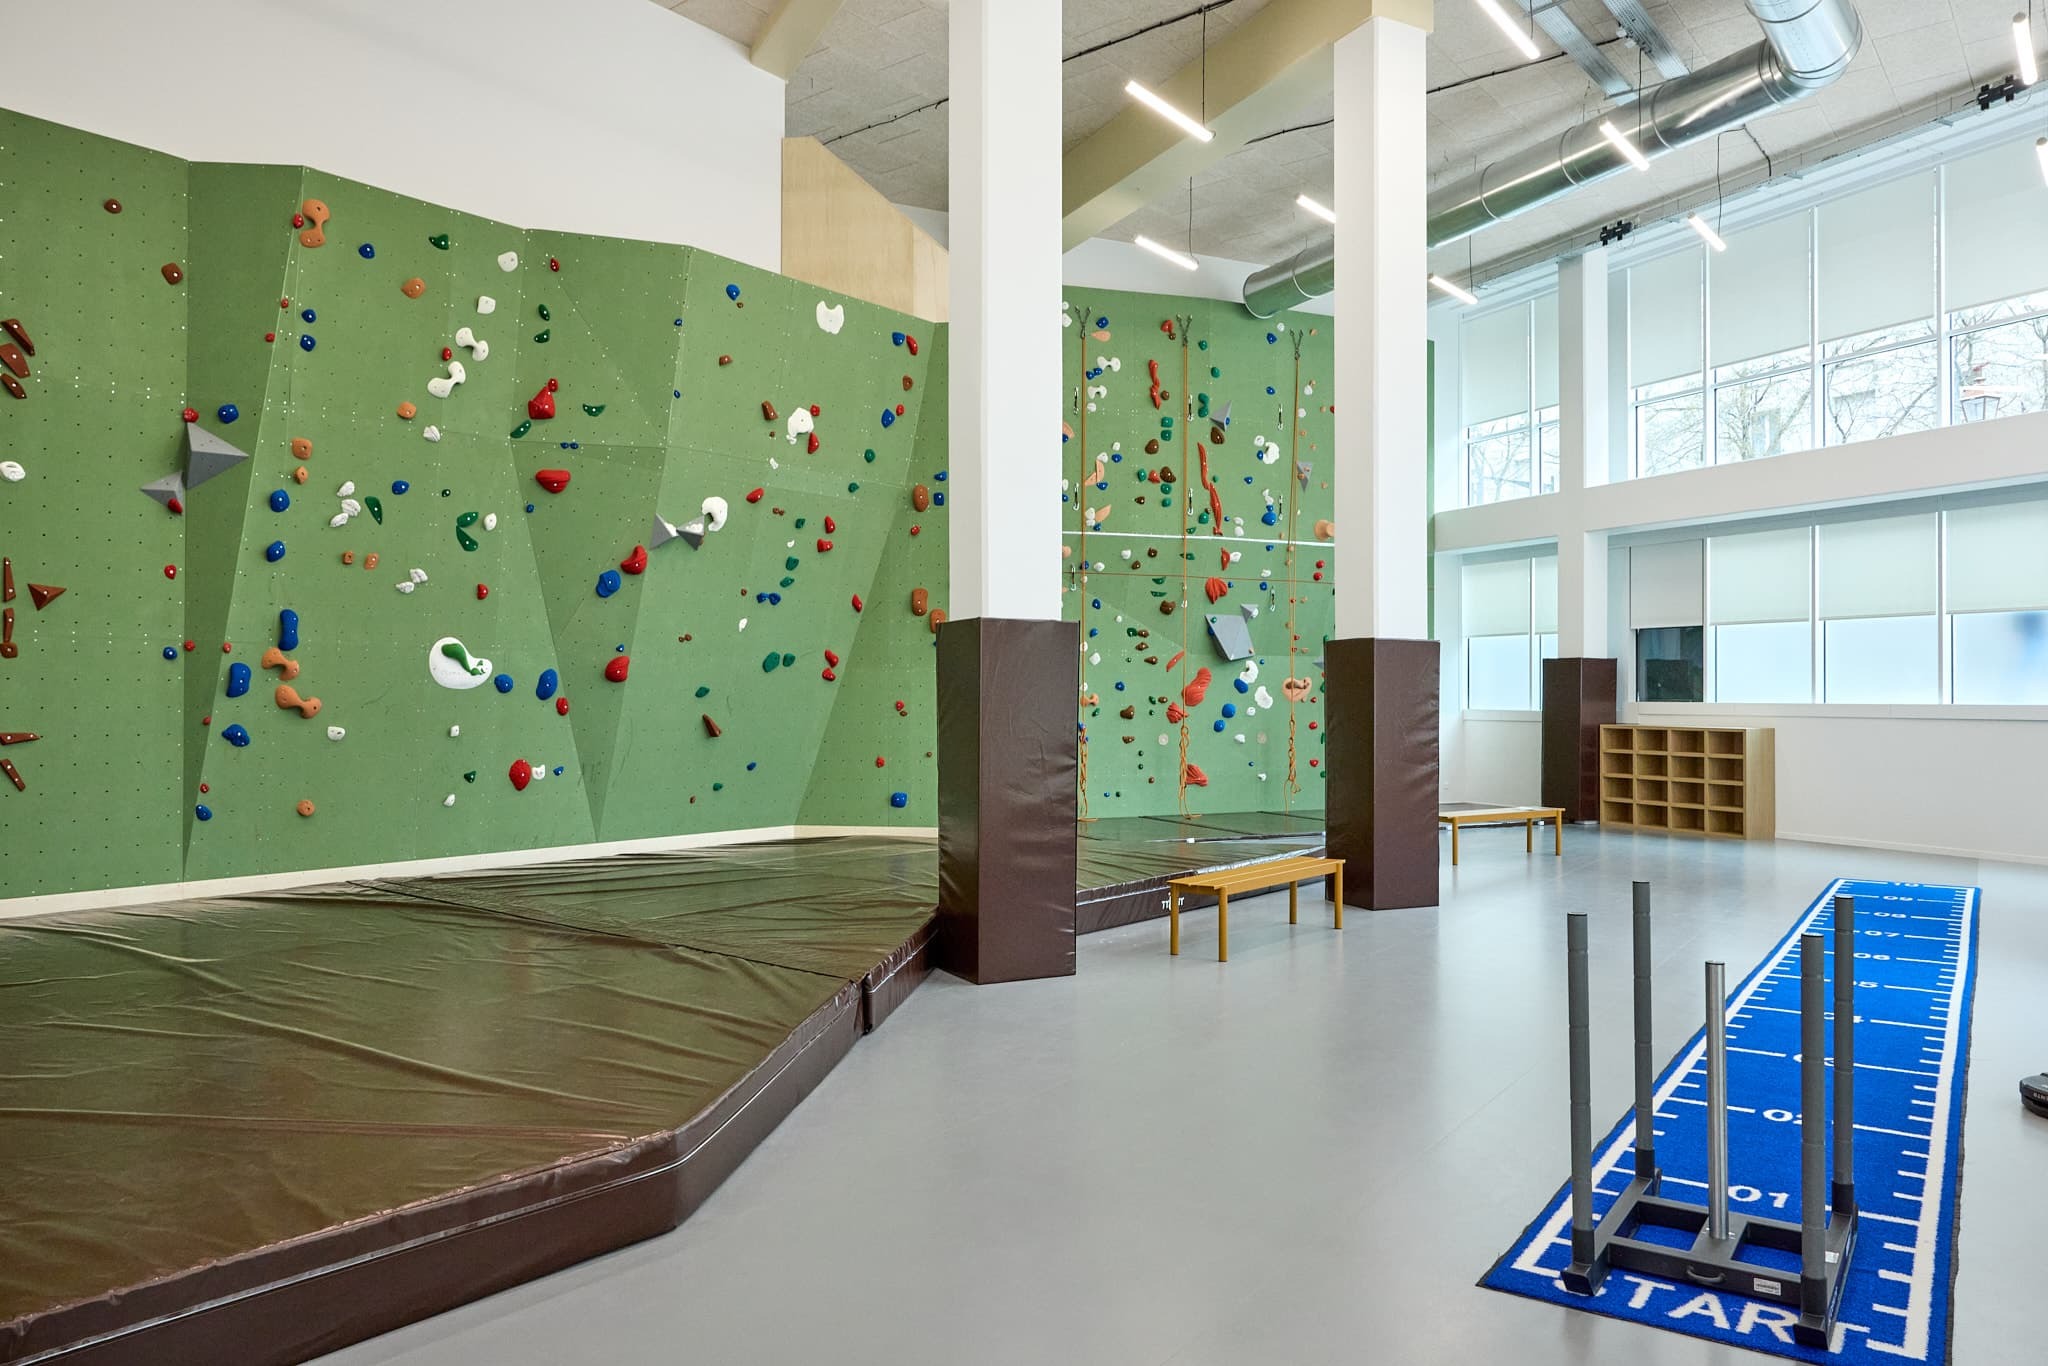
This is the embodiment of the premium services strategy. Across two levels, Morning has fitted out the campus's “sport and well-being” spaces.
On the fitness side, 374 m² of climbing and multi-sport space sits alongside a 76 m² yoga/pilates studio with arched mirrors and daylight-effect neons, a 118 m² circuit/crossfit room, and, upstairs, 204 m² of cardio and strength training as well as a boxing/cycling studio.
On the wellness side, two massage rooms (14 and 16 m²) offer moments of relaxation by appointment, one of them with a naturopath. Two rest rooms (5 and 7 m²) allow for genuine breaks. Upstairs, the 90 m² beauty area impresses with its plasterboard arches housing the hairdressing stations, its electrified nail table and its Corian washbasin unit.
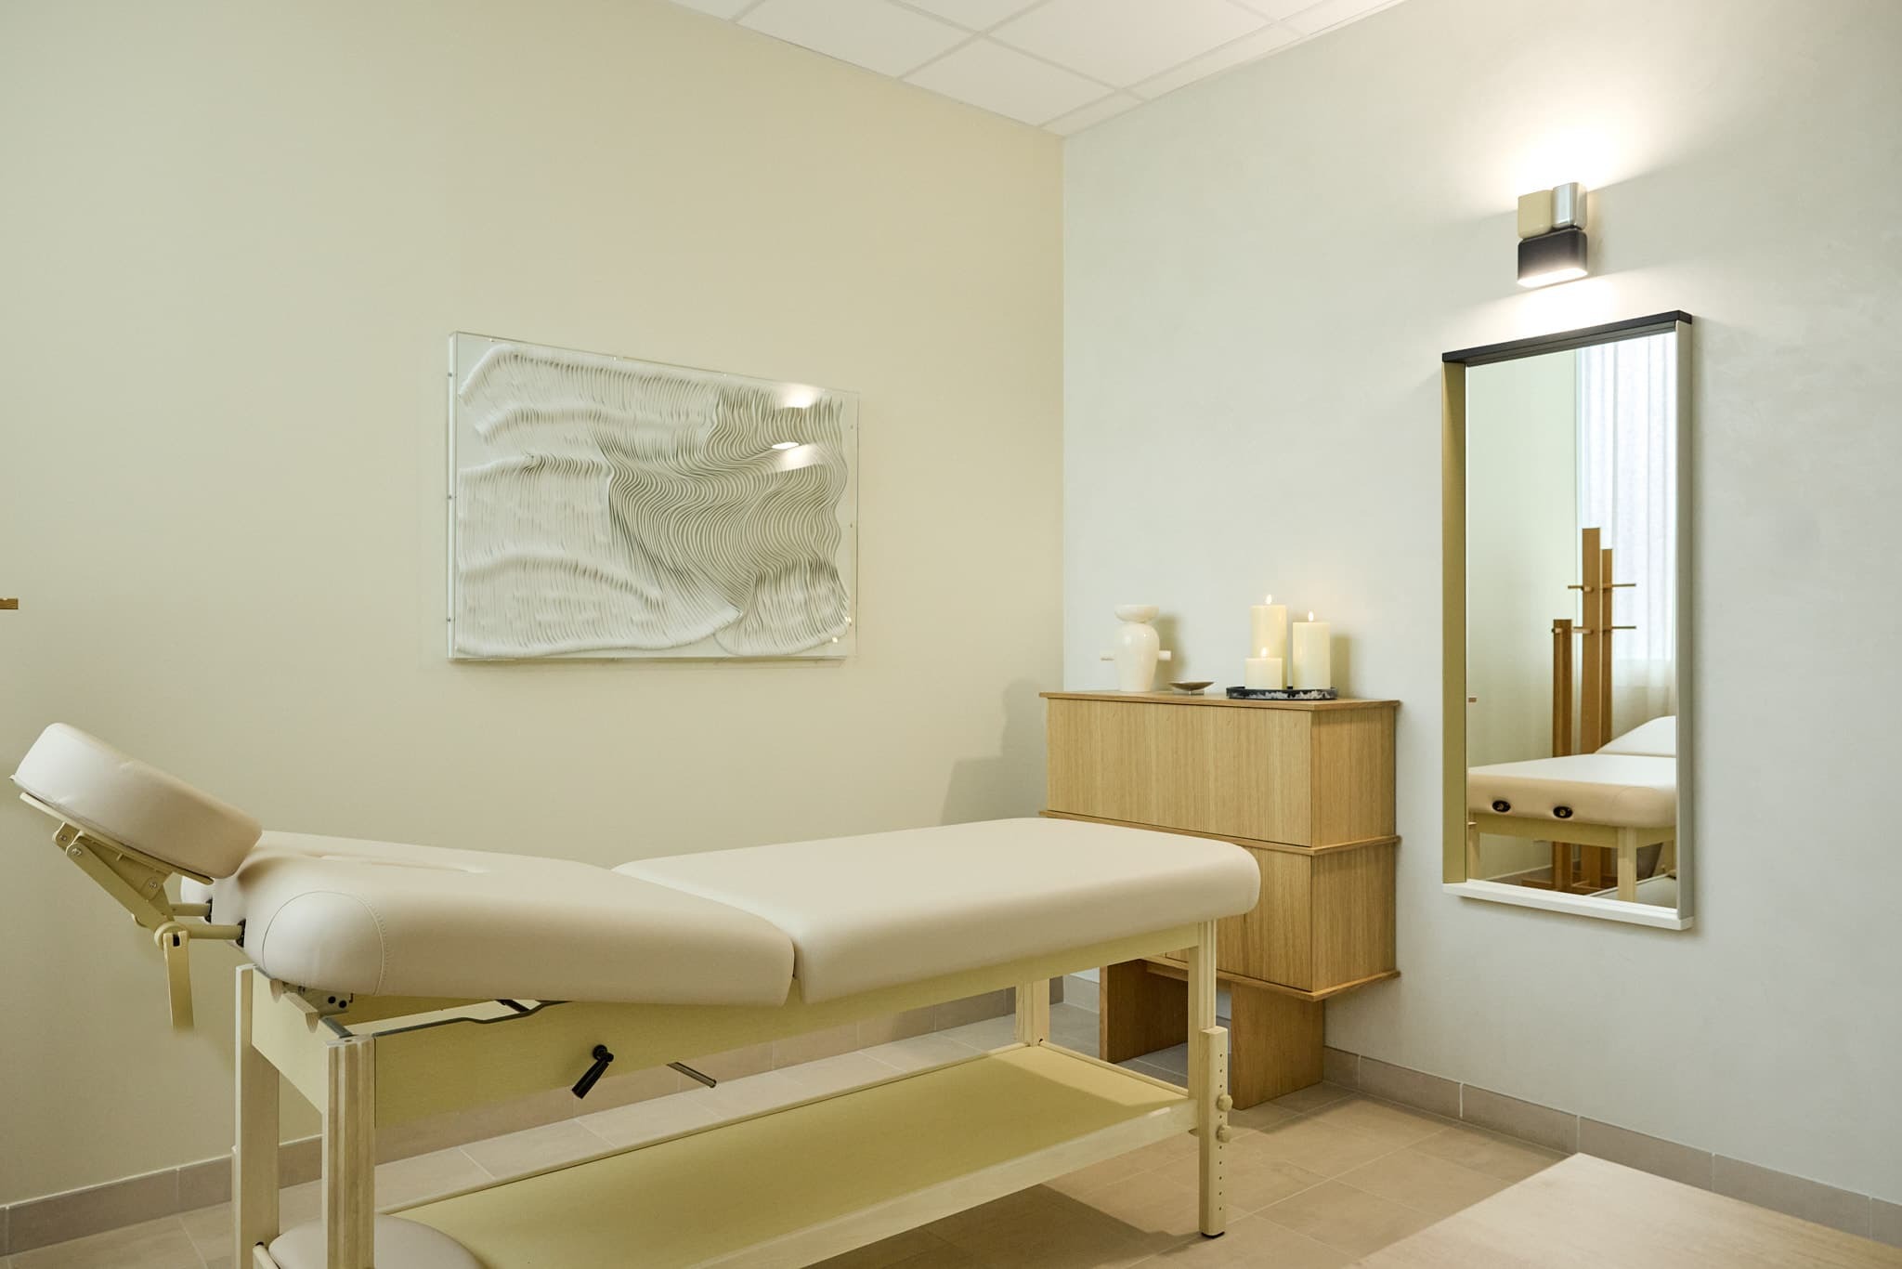
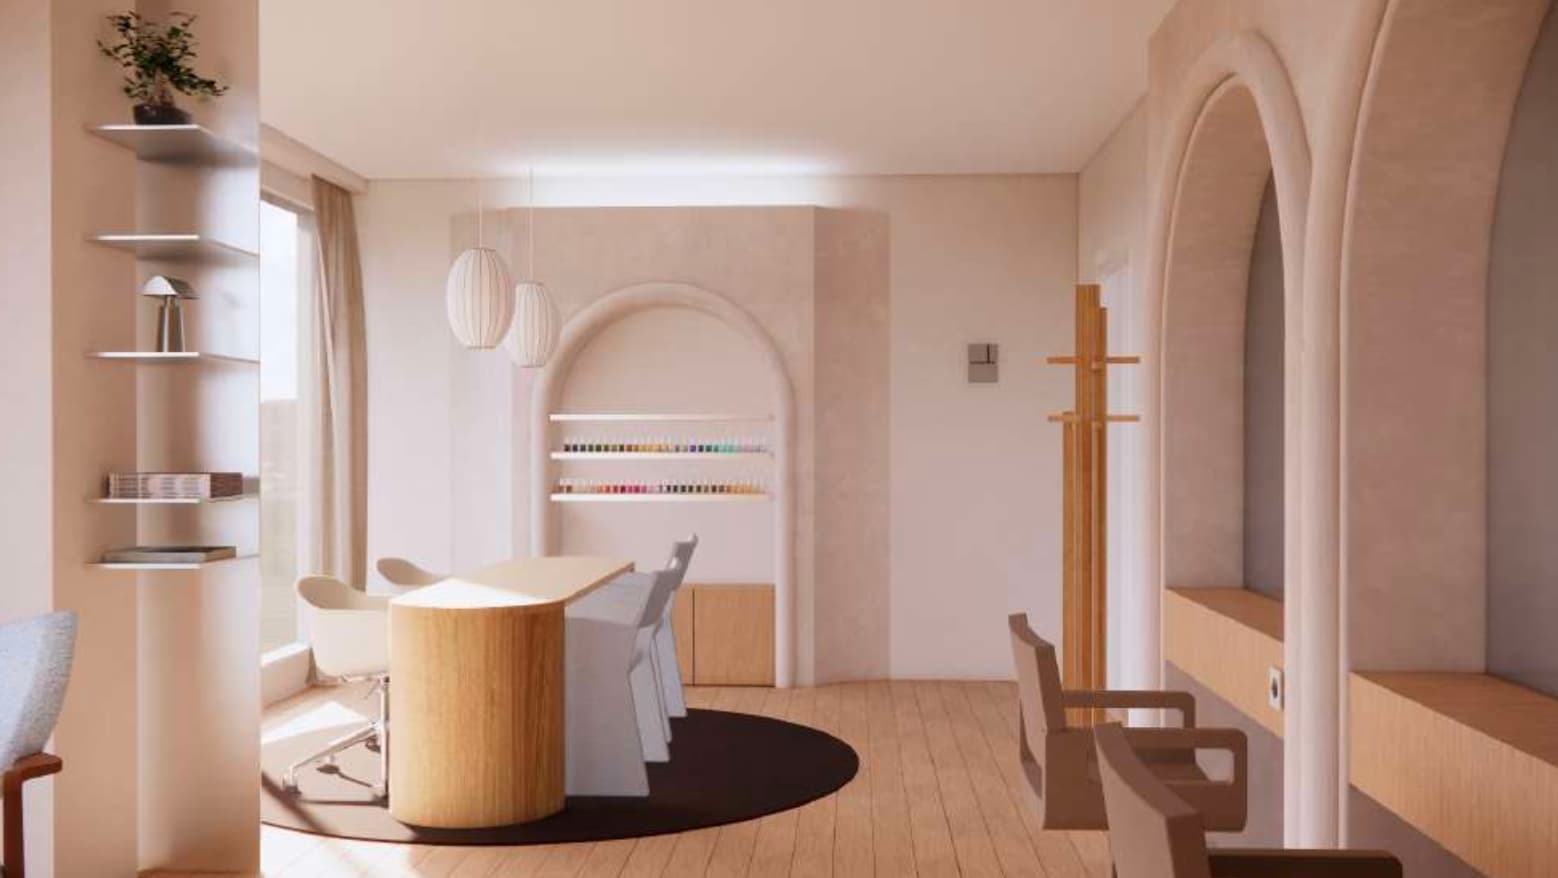
Offering well-being and sports services on site removes the constraint of travelling to an external gym. Employees can do a yoga session in the morning, a massage at lunchtime, a climbing session at the end of the day, or even get their hair done on their lunch break, without leaving the campus.
A close collaboration between ENGIE and Morning
Since May 2025, Morning has fitted out the campus's key spaces: main reception, 6,000 m² agora, mezzanines (showroom and library), patio furniture, the complete 2,000 m² Active Hub, and the secondary lobbies of buildings A1, A2 and B1. Around ten different spaces, complete signage, and hundreds of pieces of bespoke furniture.
Bringing 9,600 employees back to the office after remote work became widespread: ENGIE rose to the challenge by combining two powerful levers.
First lever: horizontality. By abandoning vertical towers for a horizontal 95,000 m² campus, the group encouraged smooth circulation, spontaneous exchanges, and natural light accessible to all. "This horizontality allows far more exchanges and mixing between people": promise kept.
Second lever: premium services. 2,000 m² dedicated to sport and well-being (climbing, yoga, strength training, massage, beauty), diverse catering, café areas, showroom, library coworking... The campus becomes a genuine “hotel” that offers far more than remote work ever could.
Morning supported ENGIE in fitting out the key spaces, with an approach centred on creativity, modularity and bespoke design.
Would you like to rethink your spaces to encourage a return to the office? Contact our office design team to talk through your project.
Our team is available to assist you.

Download our new study
Nouveaux bureaux : ce qu'attendent les salariés
.png)
.jpg)