

.avif)
The design of workspaces at Morning rests on one approach: an office works better when it is conceived as a coherent whole, in tune with its surroundings and its uses. Every project is built around a clearly defined concept, which guides the choices of architecture, materials, colours and furniture.
Across five spaces, discover how our fit-out team translates very different sources of inspiration into places to work.
Morning Feydeau – An Art Deco coup de théâtre
Tucked away in the 2nd arrondissement of Paris, not far from the Palais Brongniart, Morning Feydeau pays tribute to the world of theatre that shaped the history of the neighbourhood, and to the playwright behind so many vaudevilles.
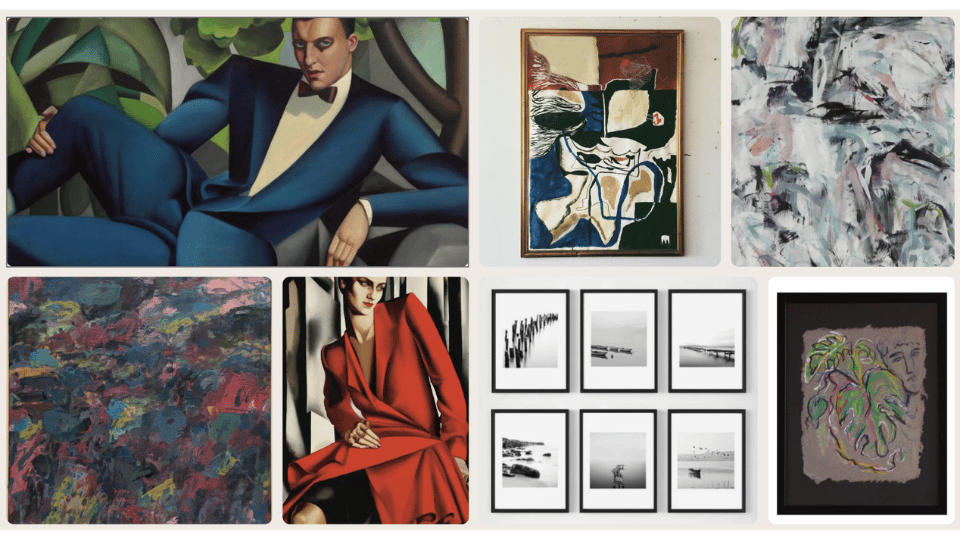

The aesthetic of the space revolves around a strong Art Deco influence, where sculptural furniture and geometric forms celebrate the modernism of the 1930s. The reception areas are dressed with cubic armchairs and organically curved “kidney-shaped” benches, typical of the ocean-liner style. This interior architecture relies on fine materials such as velvet, smoked glass and dark woodwork. The imagery, inspired by the stylised, vividly coloured portraits of Tamara de Lempicka, punctuates the walls with graphic elegance. Finally, the pairing of sculptural light fittings and plays of mirrors creates a hushed, soft and sophisticated atmosphere.


The reception desk — that unavoidable point of passage — takes its cues from the theatre box office, still through an Art Deco lens. Its octagonal, fluted structure harmonises with plays of mirrors and a constellation of opalescent globes.
Also worth noting is the way the world of theatre is echoed in the many meeting rooms. An idea as aesthetic as it is functional: the curtains evoke the theatre, of course, but also play a role in sound insulation. They bring softness, absorb sound and create intimacy.
Morning Sofia – A woven neighbourhood
Heading to north-eastern Paris, towards Barbès and the Boulevard de la Chapelle. Here, Morning Sofia celebrates one of the liveliest neighbourhoods in the capital. The “woven neighbourhood” concept refers both to the urban fabric and the human fabric: those flows, those blends, that diversity which make up the identity of the place.
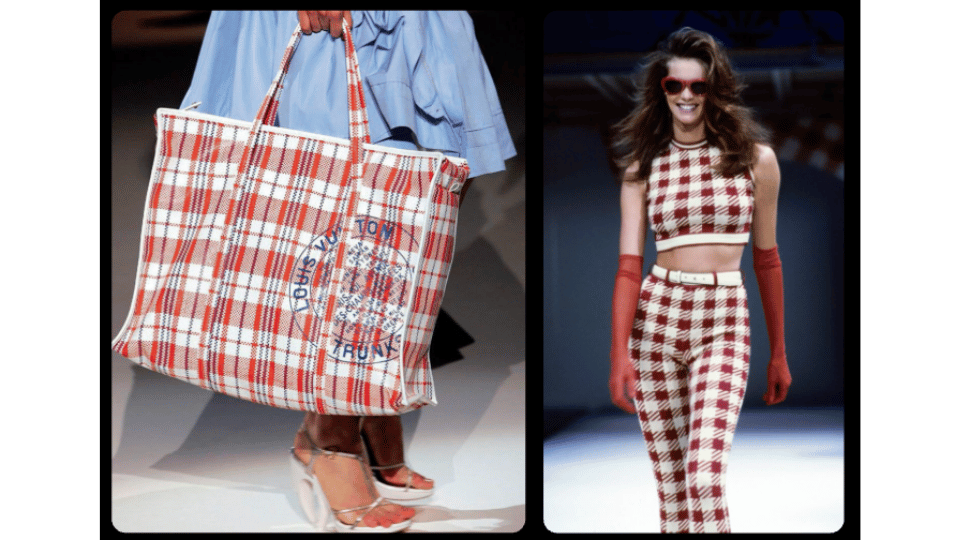

To translate this concept visually, our designers seized on two motifs iconic to the neighbourhood: Tati gingham and tartan. These two references embody the area’s commercial, working-class history — those fabrics you would find on the market stalls and that were part of the everyday landscape of thousands of Parisians.
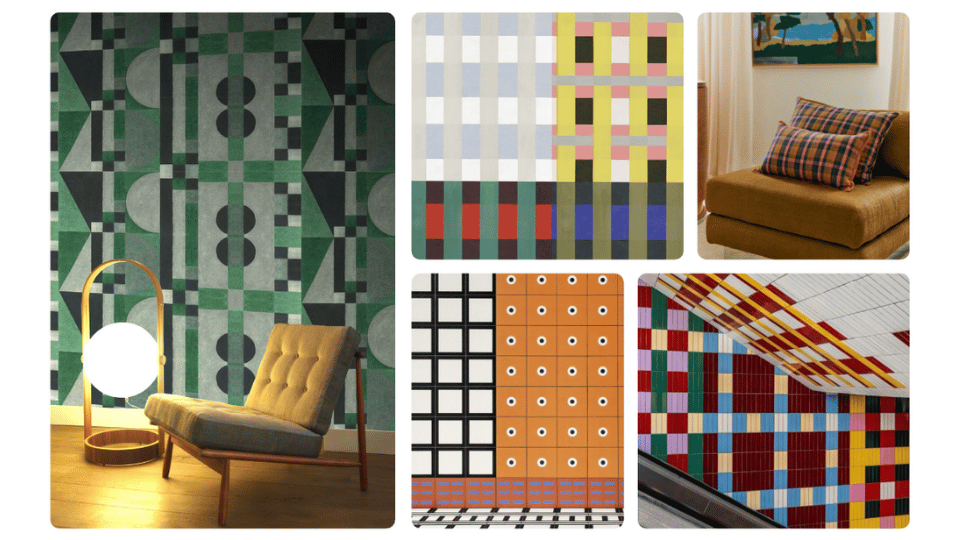
The architects played with the motif, reinterpreting it across different zones of the space. The basic units remain geometric — squares, lines — but they unfold in unexpected ways across the walls, the floors and the furniture.
The rounded furniture structures the space and creates a deliberately contrasting visual dynamic.

Morning Levallois – The artist’s house
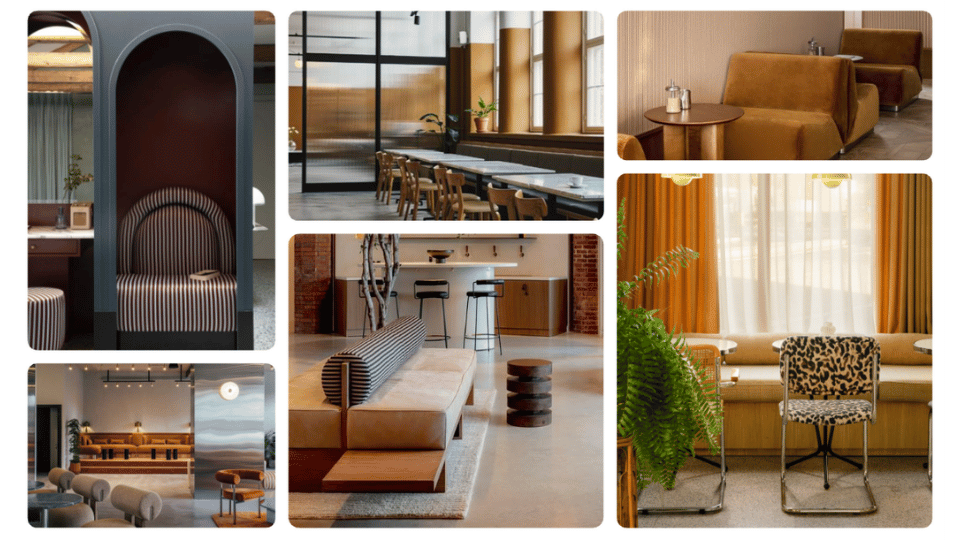
In Levallois-Perret, on the edge of Paris, Morning Levallois rolls out a new concept: “the artist’s house”. Inspired by the famous Eames House, that Californian artist’s house from the 1950s which embodies the golden age of American modernist design. Morning Levallois is conceived as a place to live and create, bringing together a mix of second-hand furniture, works of art and designer pieces. The space draws on the design codes of the era: metal uprights, simple forms, primary colours and plays of transparency.

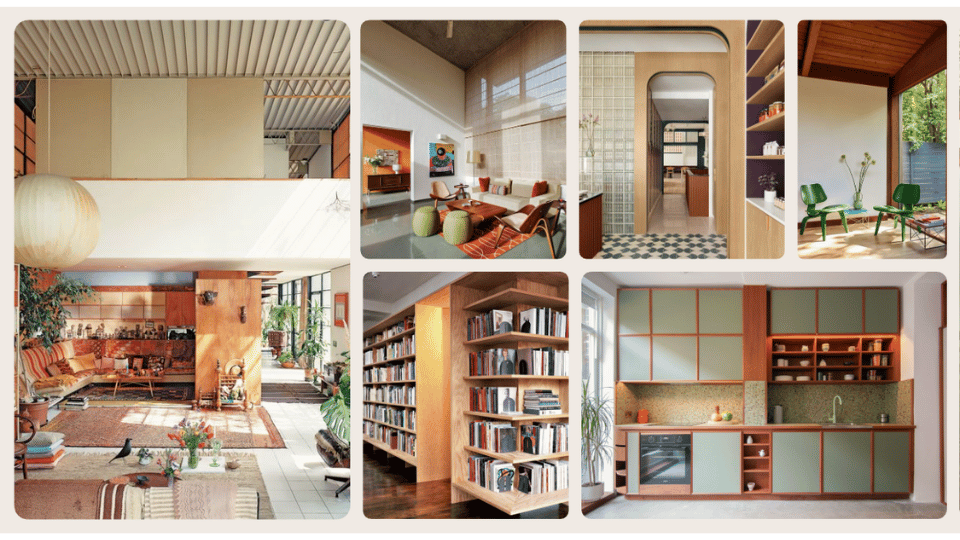

The finishes of this space are made from a broad palette of materials: smoked oak, pine, polycarbonate, lacquered metal, perforated metal, chromed metal, glass, walnut, raw concrete, greenery, velvet, colourful rugs, patterned fabrics, leather... This diversity creates an eclectic atmosphere, a world away from the standardised offices that can lack warmth.
To create a distinctive, memorable space, the interior architects chose bold colours on the lintels, skirting boards and frames. These emphasised lines echo the large blocks of colour on the furniture pieces: a fully blue staircase in the main lounge, or a large green lacquered table in the kitchen.
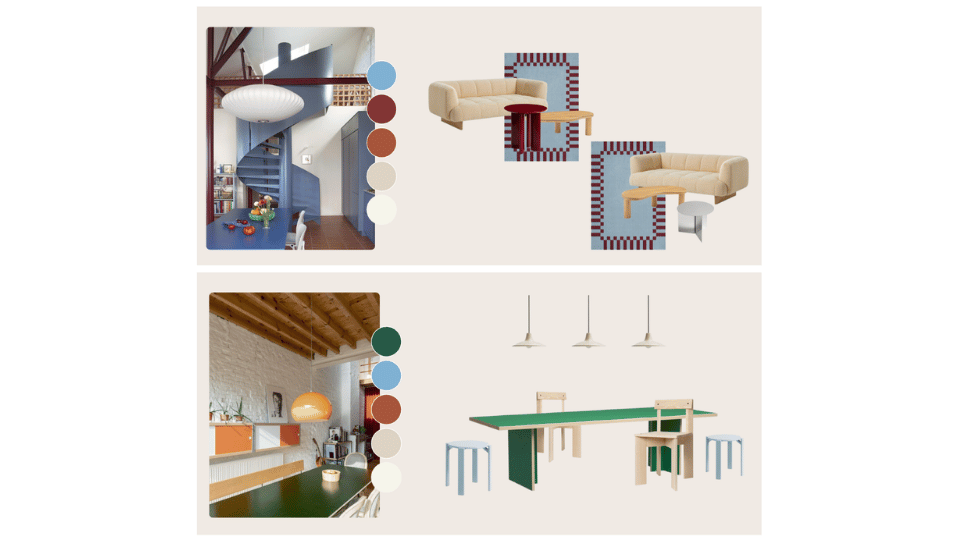
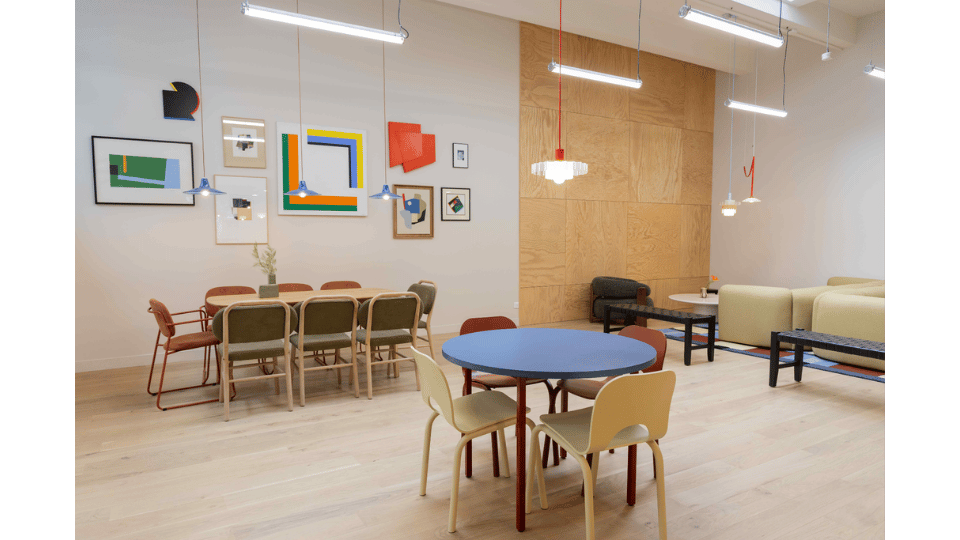
And above all, the high ceilings are dressed with mismatched objects: mobiles, screens, suspended structures, ceramics... A mix of second-hand furniture, works of art (Hélène Lameloise, Jelle Van Den Heede) and designer pieces (Wilo & Grove), which gives the whole a unique, almost residential character.


Morning Annecy – Assemblage and reuse
Morning Annecy unfolds a concept rooted in the art of collage. The idea is to create compositions through interlocking, juxtaposition and blending.
The interlocking draws on local history, the natural setting and the surrounding mountain geology. This approach takes shape through the installation of reclaimed wooden panels that have been worked, stained and engraved, whose composition structures the space. Photographic collages depicting the Alpine landscapes complete the whole, creating a visual reminder of the outside environment.
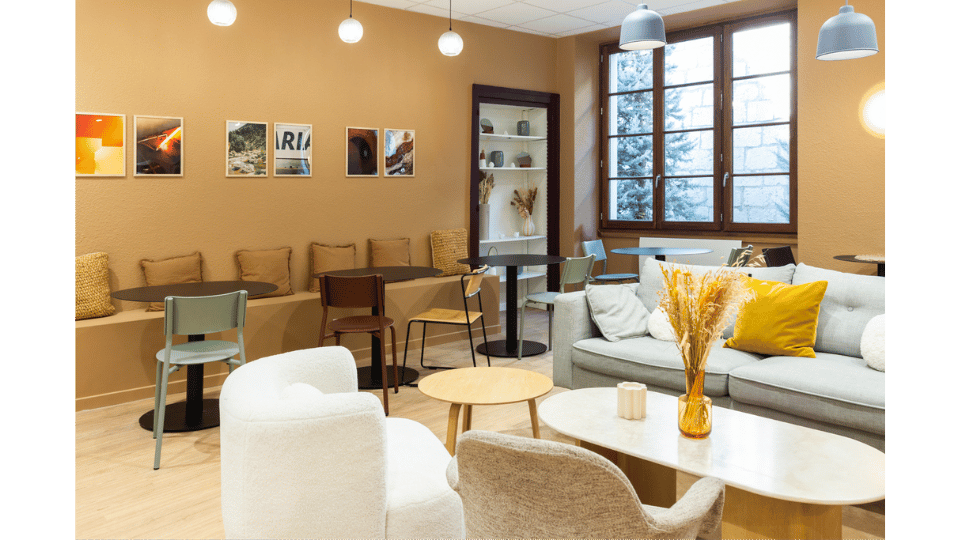
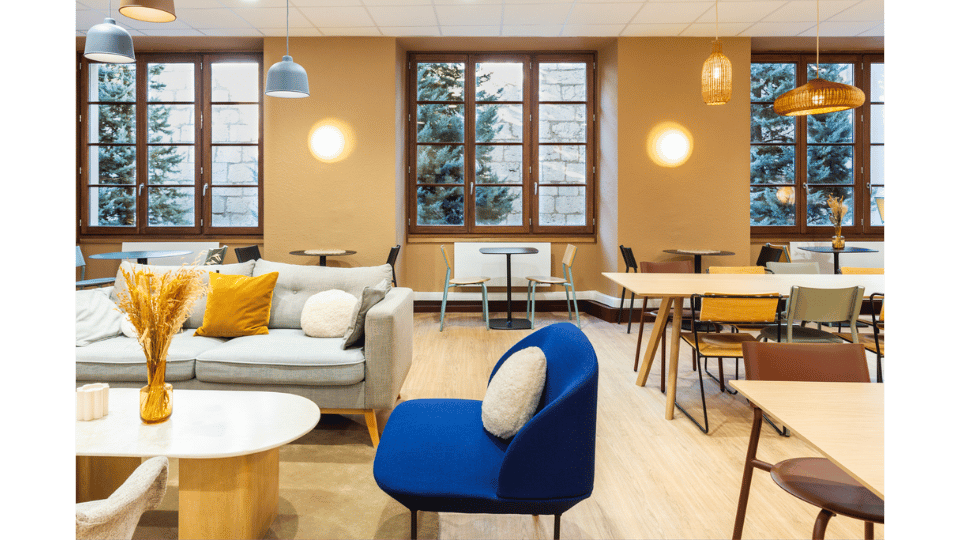
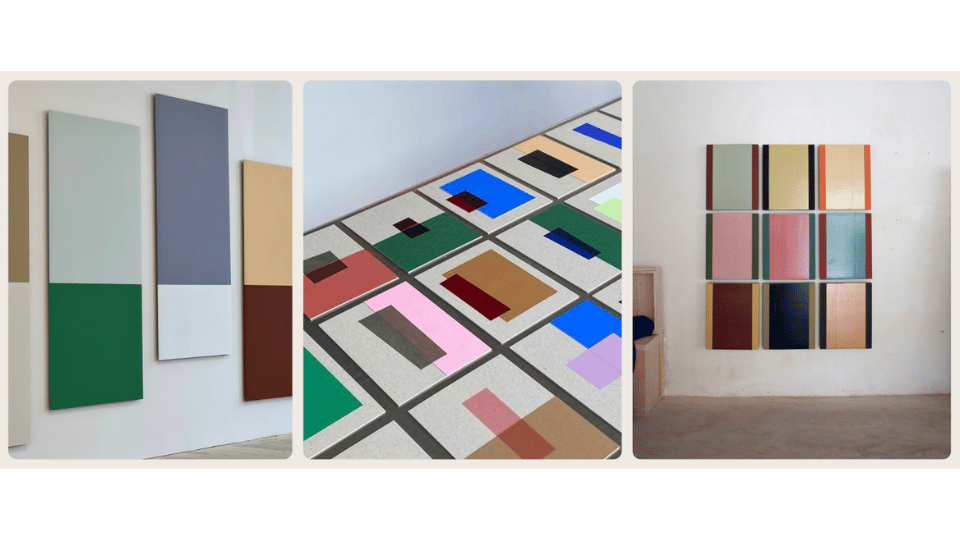
Under the mantra “Nothing is lost, everything is transformed”, the design of this space incorporates a sustainable, circular dimension. This philosophy shows up in the meeting rooms through geometric frescoes made from surplus paint, but finds its most accomplished expression in the venue’s signature feature: a wall mural made entirely from offcuts of wood salvaged at the Morning Gallieni workshop.

Morning Laborde – The loft, reimagined
Back to Paris, at Morning Laborde, in the 8th arrondissement. The space draws on the codes of the New York loft — that former industrial wasteland turned living space — to create an office that owns its raw, authentic side.
The selection of materials — raw concrete, textured glass, recycled plastics and corrugated plexiglass — sets up a balanced dialogue between industrial aesthetics and contemporary finishes. This palette plays on contrasts: the roughness of the concrete and black metal is softened by touches of copper, which bring a warm, sophisticated note. In addition, the transparencies and relief effects energise the volumes, offering a clear, luminous reading of the space.
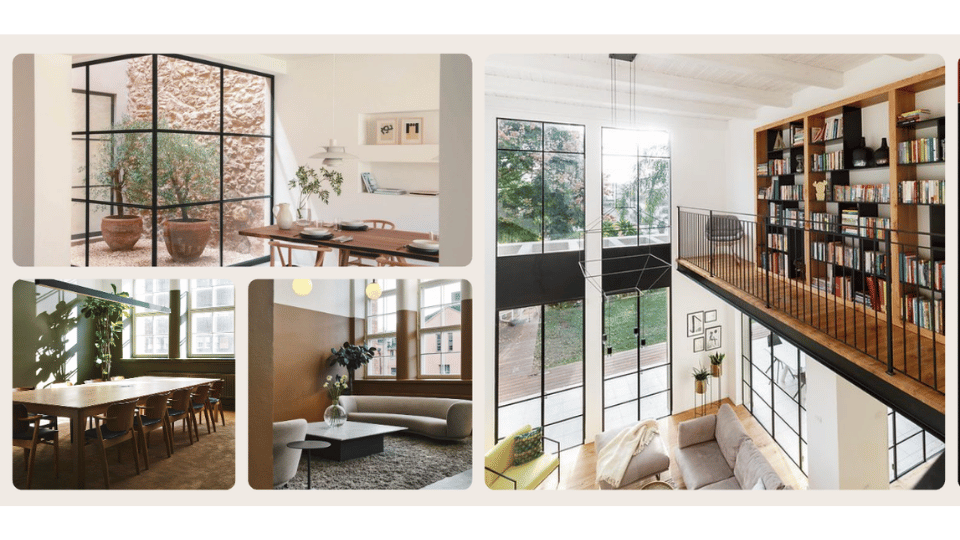
Three elements structure the concept: the patio (a central space that channels the light), the curtain wall (large glazed surfaces that open up the space) and the mezzanine (which plays with heights and creates multiple levels).
The black framework is the visual thread running throughout. It structures the space, underlines the volumes and gives it character. This fine ceiling height is showcased rather than concealed, fully embracing the industrial heritage.

Do you have a project to fit out or transform your offices?
Our team is available to assist you.

Download our new study
Nouveaux bureaux : ce qu'attendent les salariés
.png)
.jpg)