

The office fit-out of La Fabrique by CA by Morning
In November 2019, the team at La Fabrique by CA, a startup studio specialising in fintech, called on the Morning teams to handle their office fit-out. In January 2020, after a series of consultations, creative workshops and building works, the whole La Fabrique team and its start-ups discovered their new premises. Offices fully tailored to their needs, their way of working and their identity. Here is a look back at the fit-out of these offices and at all the work carried out ahead of the works to succeed in creating the ideal office.
Client: La Fabrique by CA
Location: Paris 8
Floor area: 550m2
Expertise: Design & Creation, Office layout & fit-out
Duration: November 2019 - January 2020
The client: La Fabrique by Crédit Agricole
La Fabrique is the fintech-focused startup studio created by Crédit Agricole. Their mission is to give entrepreneurs the ideas and the means to build the companies and the banking world of tomorrow. The La Fabrique team brings together 16 people, each an expert in a particular field. They then recruit CEOs able to embody the various projects they have launched. Once a company grows enough, it moves out to take its own premises.
At present, La Fabrique has 4 startups: Yapla, an all-in-one payment and management solution for associations; KLS, a collaborative and intuitive platform for developing multi-partner financing; Jesuisentrepreneur.fr, a business-creation assistant that answers every question entrepreneurs may have; Blank, a neobank for the self-employed.
The needs: an ecosystem in orbit
The main challenge of La Fabrique's office fit-out was to physically recreate the organisation of the ecosystem. Just as the La Fabrique team is the heart of this ecosystem, the aim was to place them back at the centre as the nucleus of the space, with the start-ups orbiting all around. The La Fabrique team also needed to be as close as possible to its start-ups, since they talk daily about their various projects.
In parallel, the start-ups needed, for their part, to refocus on themselves and on their emerging company culture. The challenge was twofold: all these people had to be able to cross paths and collaborate together, but also to refocus on themselves whenever they wished.
The space is divided into two parts: a first floor plate on the building's first floor of 400m2, and the sixth floor, a plate of 150m2. The team wanted to link the two spaces and mix the staff across the two floors. And finally, the teams had to be relocated for the duration of the works so they could keep moving forward calmly on their projects.
The four challenges of this office fit-out are clear:
- Have the start-ups physically orbit around the La Fabrique team.
- Create confidential spaces for the start-ups to allow them to build a culture of their own within this collaborative space.
- Link the two floor plates and mix the people who work on them.
- Relocate all these teams for the duration of the works so they can keep progressing on their projects.
Preparing the fit-out: co-design workshops
To understand the needs of the La Fabrique teams, and to deliver the best possible office fit-out, our team first ran a series of workshops. They had three aims: to define the client's real needs, to generate ideas and to model suitable solutions.
Workshop #1: Understanding the team's ways of working
Aim: identify the shortcomings of the current offices and try to understand as fully as possible the exact needs of the whole ecosystem. The fit-out team therefore gave them a questionnaire covering various aspects:
- The main irritants of the current offices.
- Specific needs in terms of office equipment and furniture.
- Needs regarding shared spaces and meeting rooms.
- The bonus they would dream of having in the offices
These first answers then gave the Morning team a clear picture of the needs and ways of working within La Fabrique.
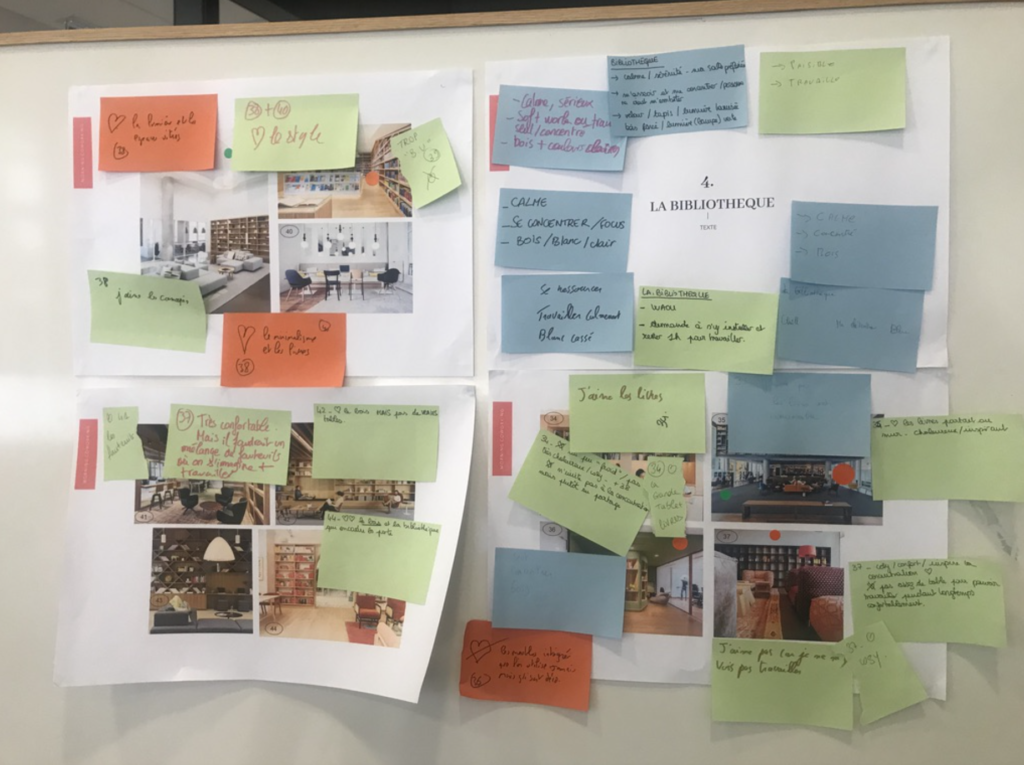
Workshop #2: Finding the right furniture and layout solutions
The aim of these workshops is to pin down exactly the layout, the visual world and the space planning of La Fabrique's future premises. They take place in two parts.
A divergence phase, to put forward as many ideas as possible in order to find suitable solutions and imagine the ideal office. Then a convergence phase, which consists of framing these ideas so they can be adapted to reality. It is in this second phase that the Morning team presents, among other things, moodboards for the visual world and the integration of the furniture solutions, and above all validates the zoning and the plans to finalise the look and the layout of the space.
In line with these workshops, the future offices of La Fabrique by CA will feature different zones, each with its own use:
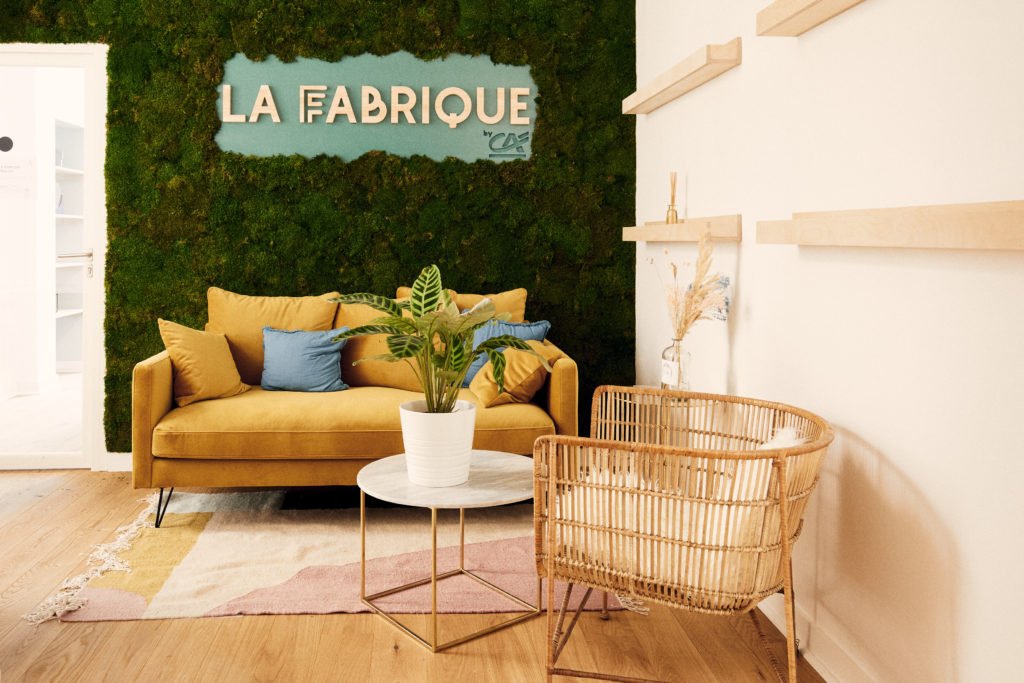
- A reception area, in the colours of La Fabrique by CA
- The board room, so the board can meet in a dedicated space
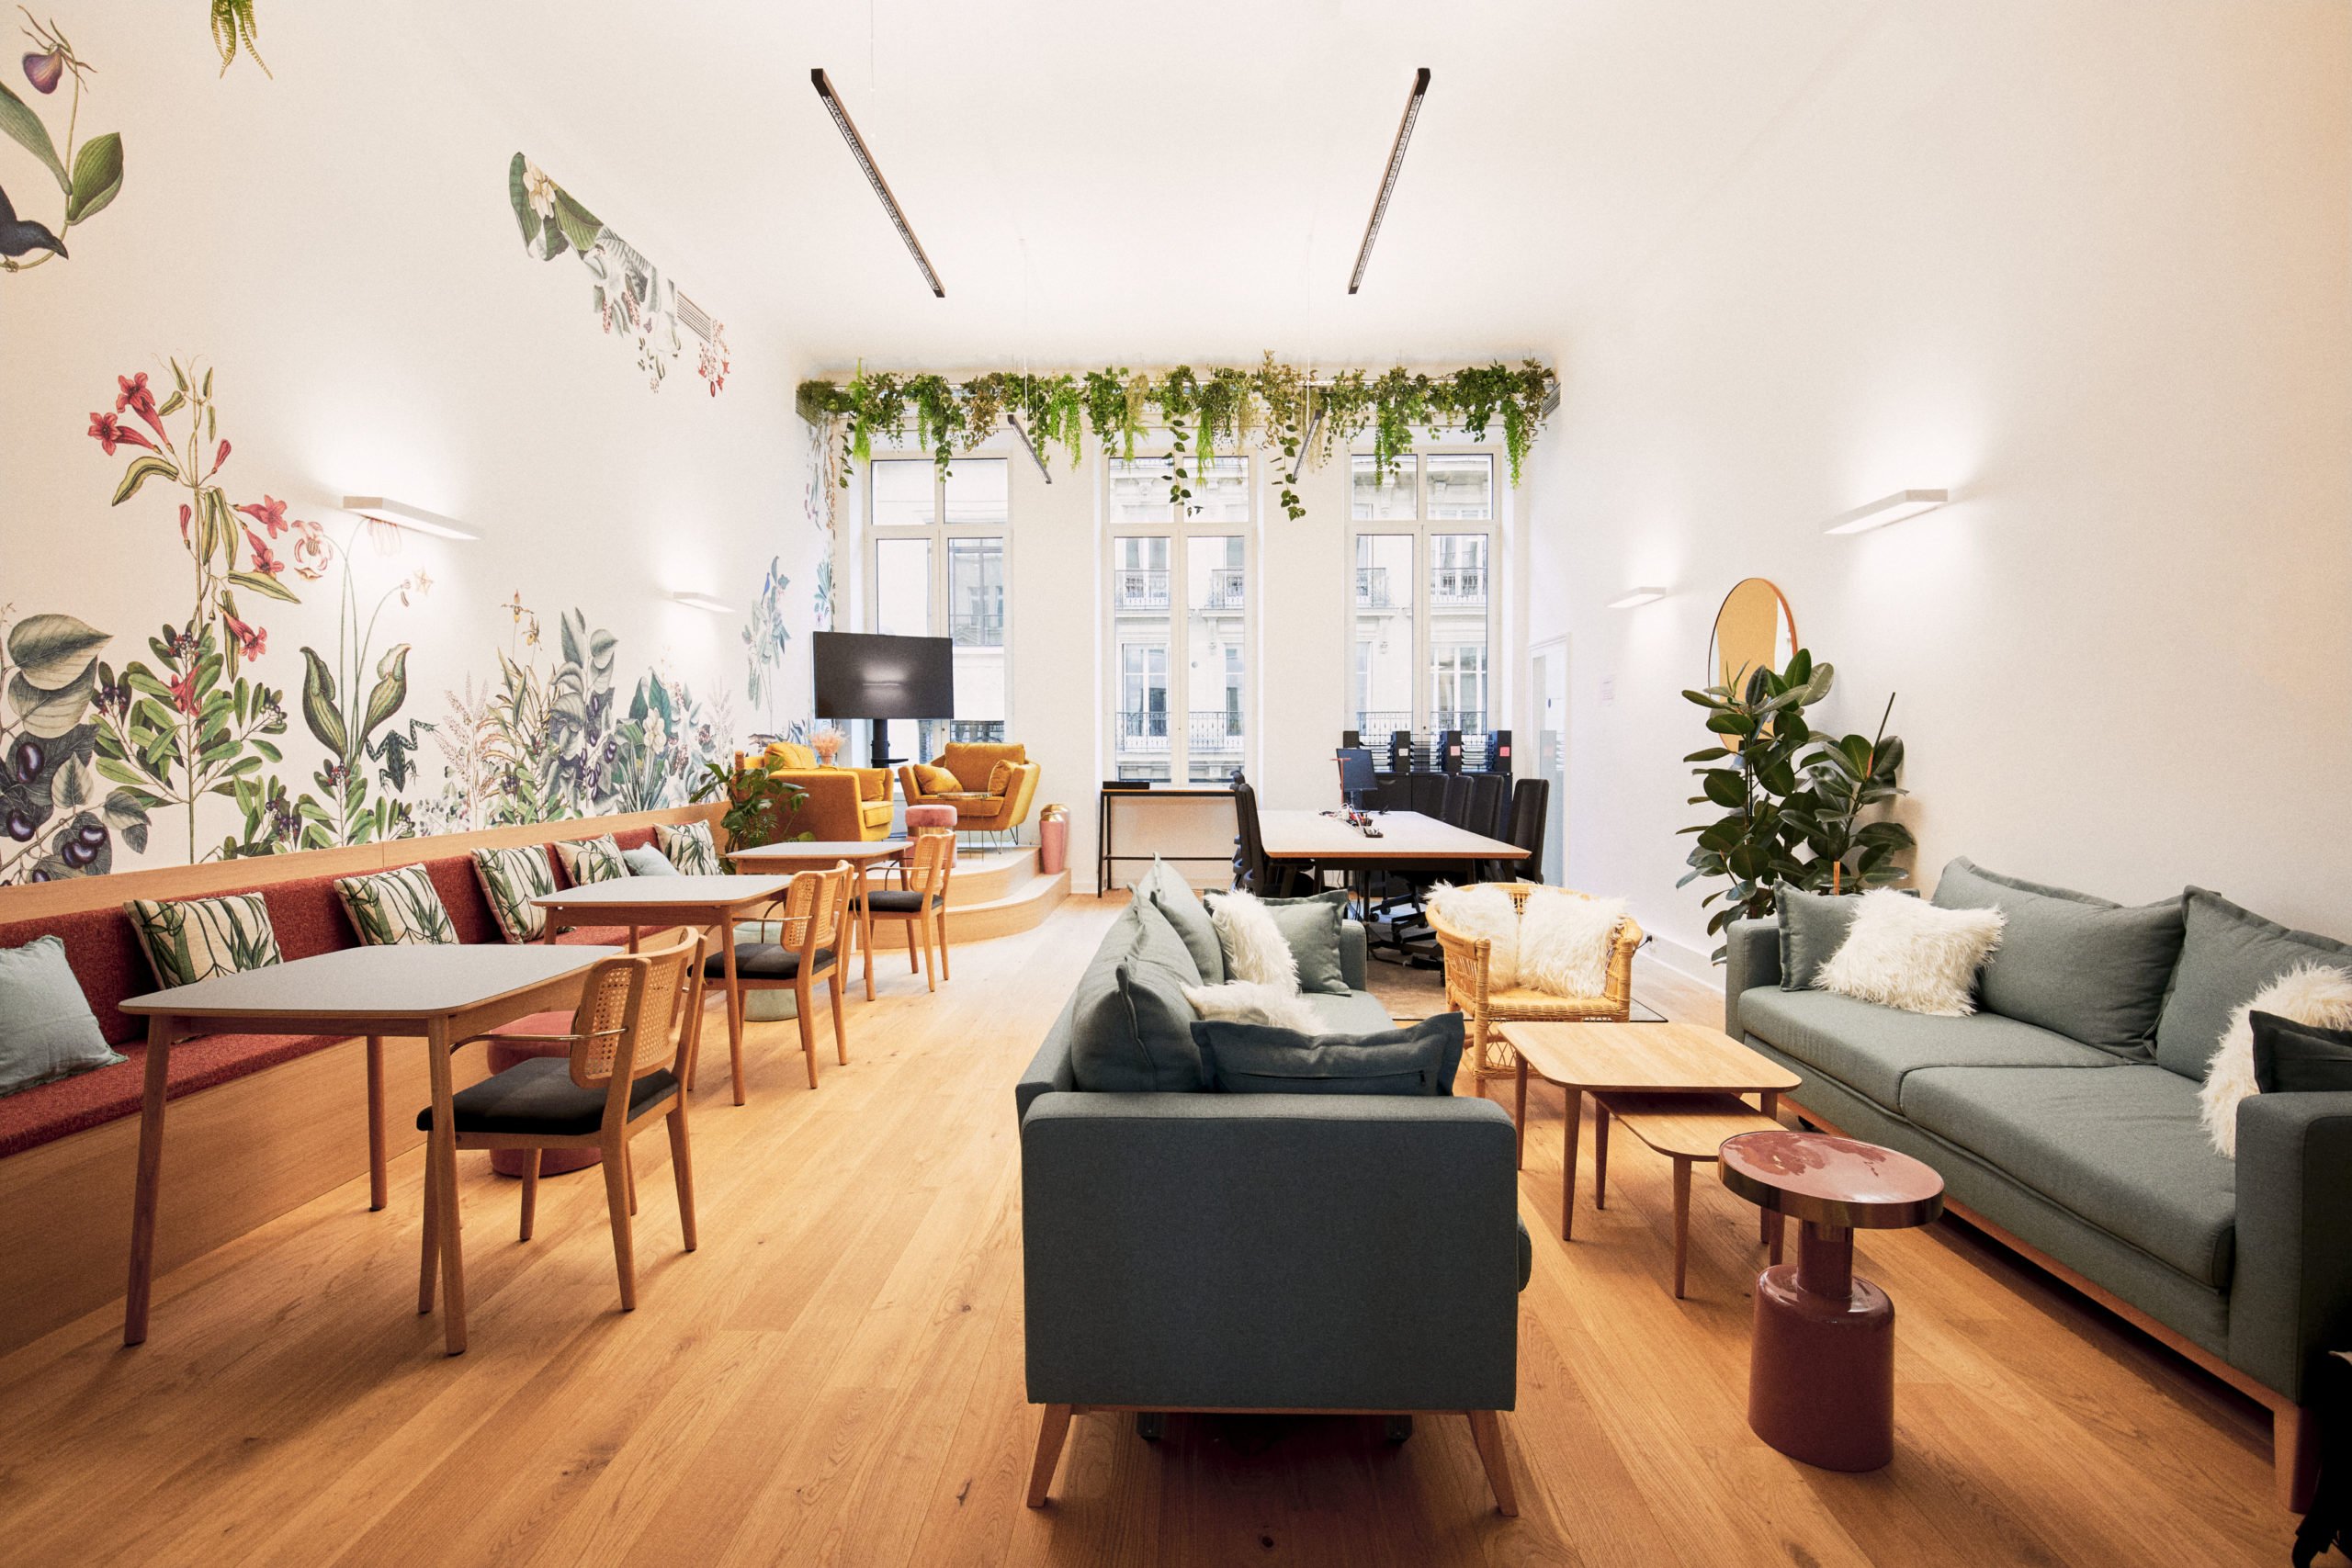
- The "Village Square", the heart of the space, where La Fabrique sits. A space to come and talk with all the teams, to come and work, to chat. It is the main shared space of the offices.
- The "Bistro", or the kitchen space
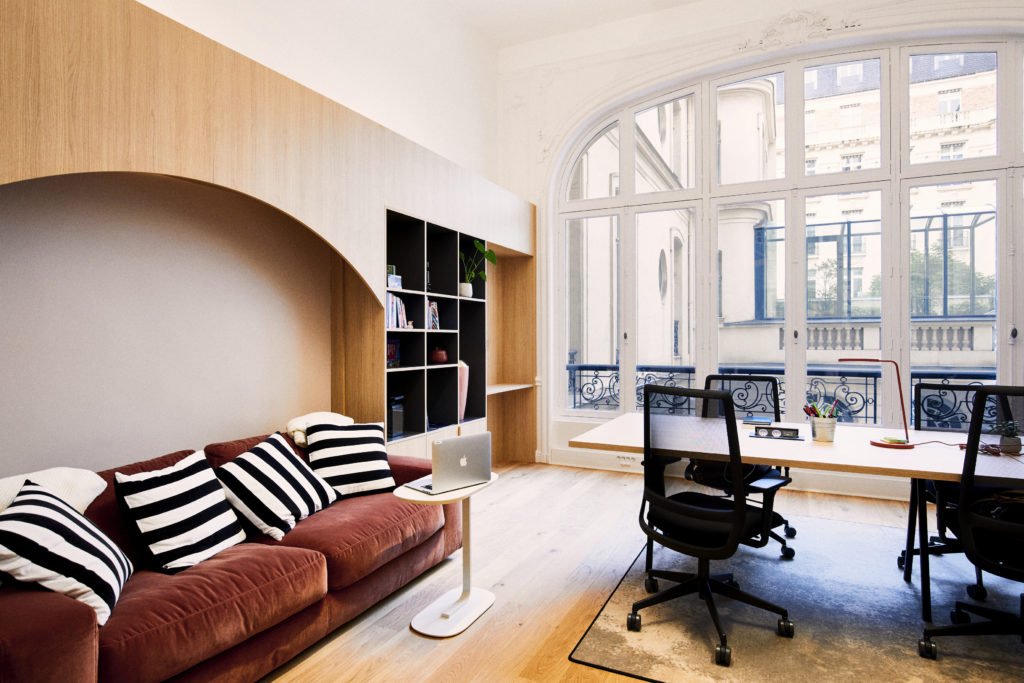
- The "Library", to come and work individually in the quiet
- The "Cabin", an informal meeting space
- The "Dormitory", the space for resting and napping
- "The artist's studio", a room halfway between a meeting room and a games room
On the decoration and design side, the offices will be understated, with no garish colours but warm enough, with a dominant yellow to echo the brand's graphic identity, and notably wood, which brings warmth to the furniture. The La Fabrique team also wants to draw on the codes of play, of a space where you can relax just as easily as work in an efficient setting.
A bespoke fit-out of the offices
During the works, the La Fabrique teams and its start-ups were temporarily set up in one of our nearby Morning spaces, where they were able to keep working calmly. The works and the office fit-out could then begin.
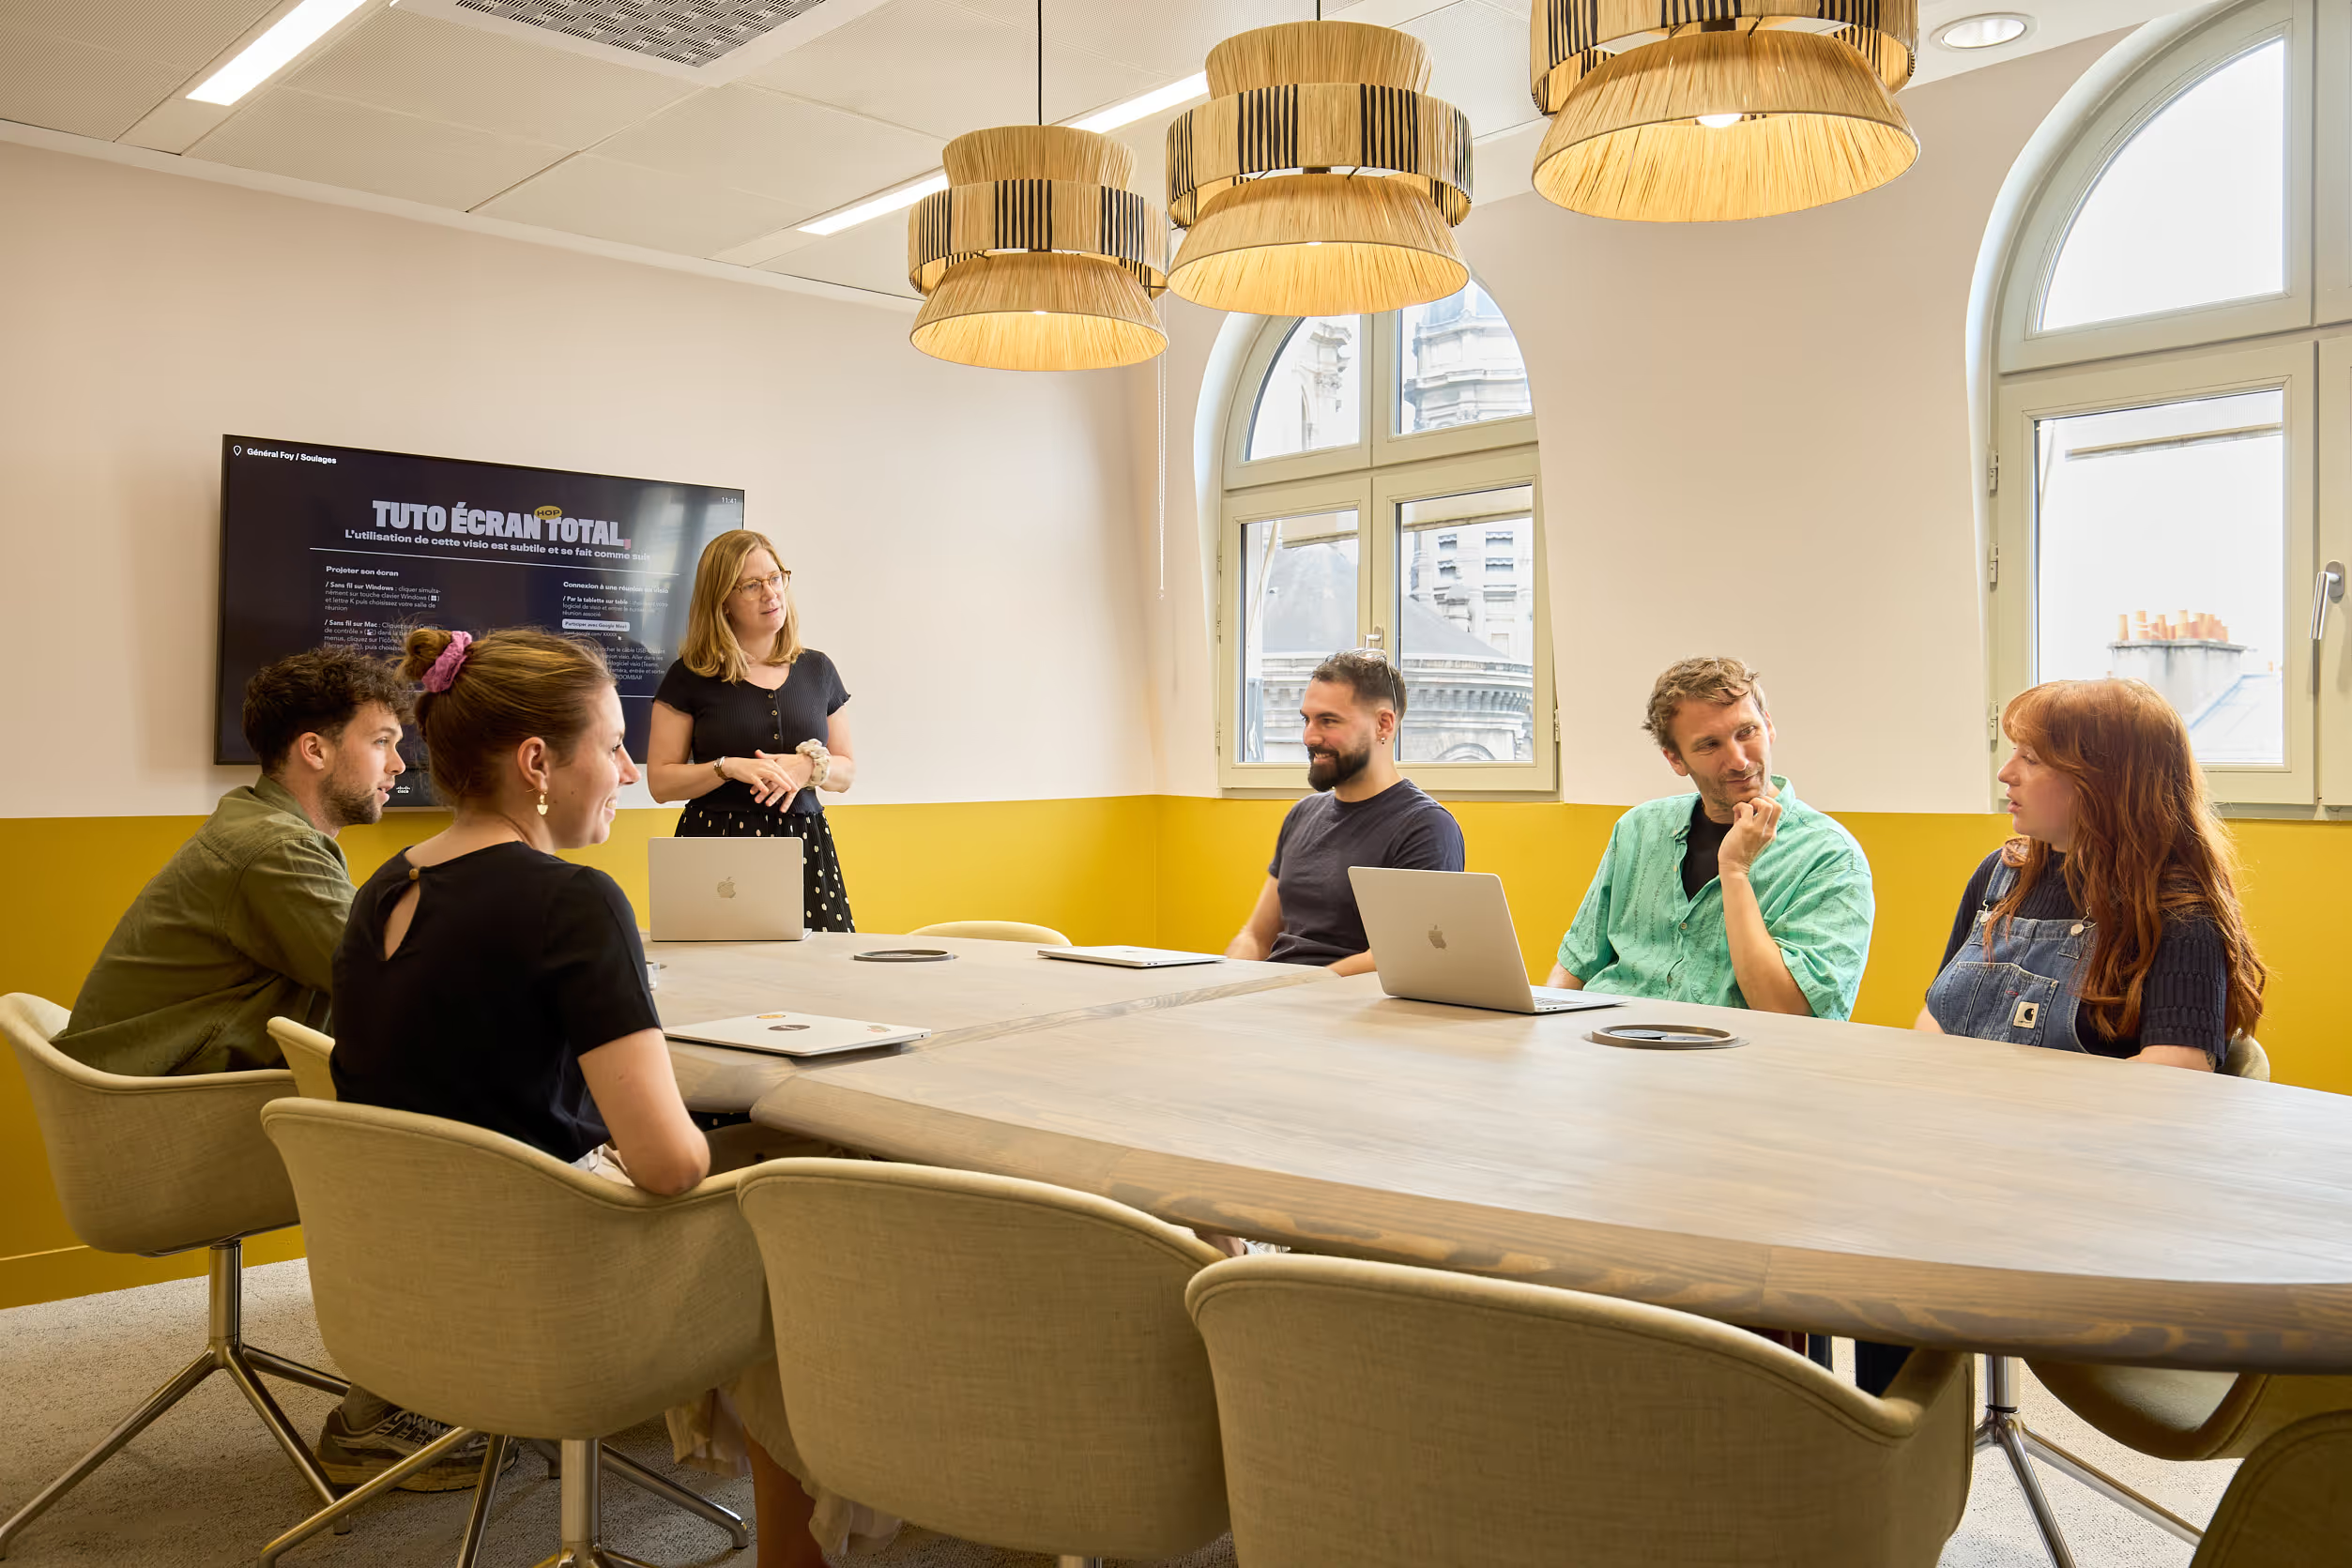
To meet the main ecosystem challenge, the La Fabrique team is placed at the centre of the floor, in the "Village Square". All around, private, partitioned offices are installed to give the start-ups their own space. But to add more transparency, everything is glazed.
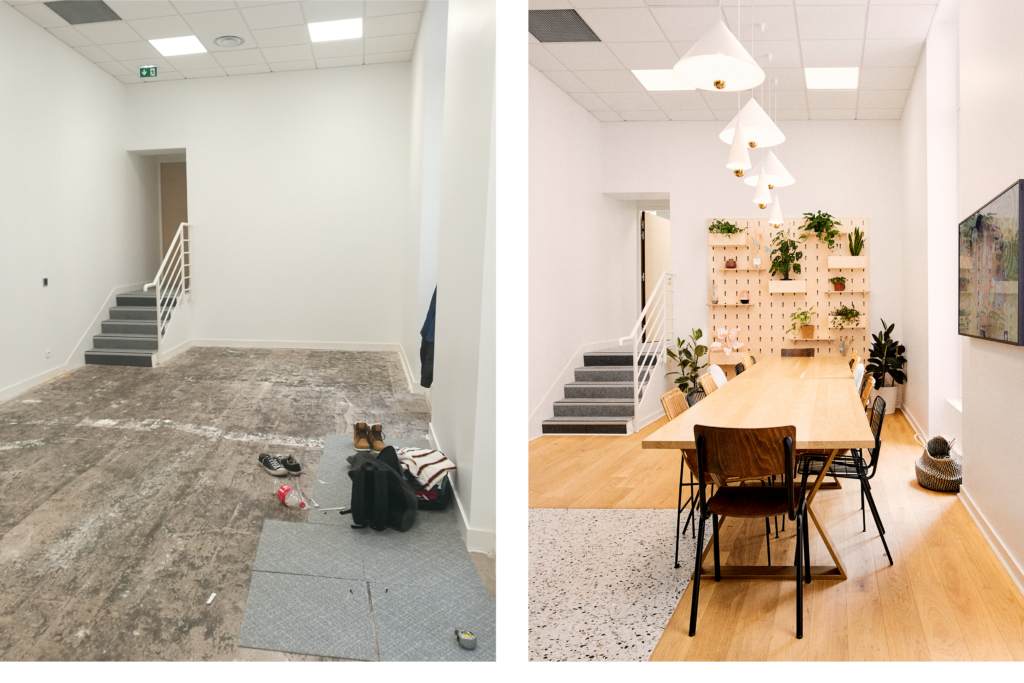
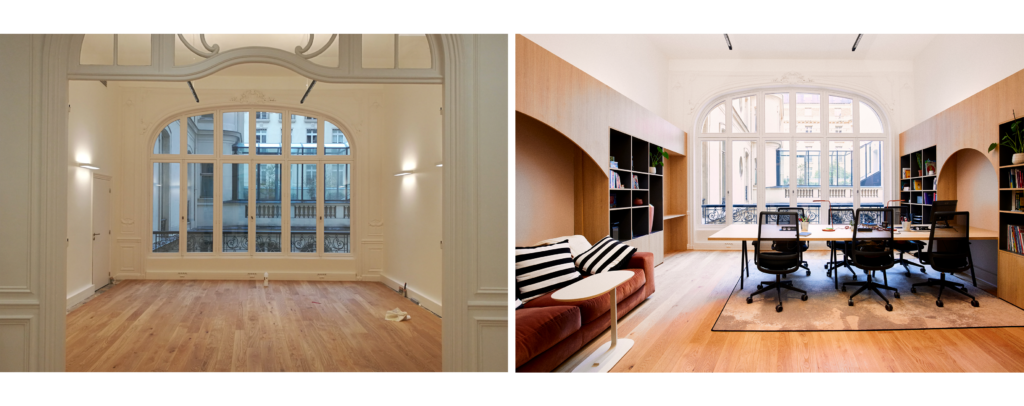
Everything is redone: the carpet is replaced with parquet. The team partitions the offices, installs light fittings, repaints the space in La Fabrique's colours, and installs bespoke furniture. Our cabinetmakers and our joinery partners worked in particular on:
- A library.
- A bench seat that converts into a stage for the shared space, to allow talks and meetings whenever they are needed.
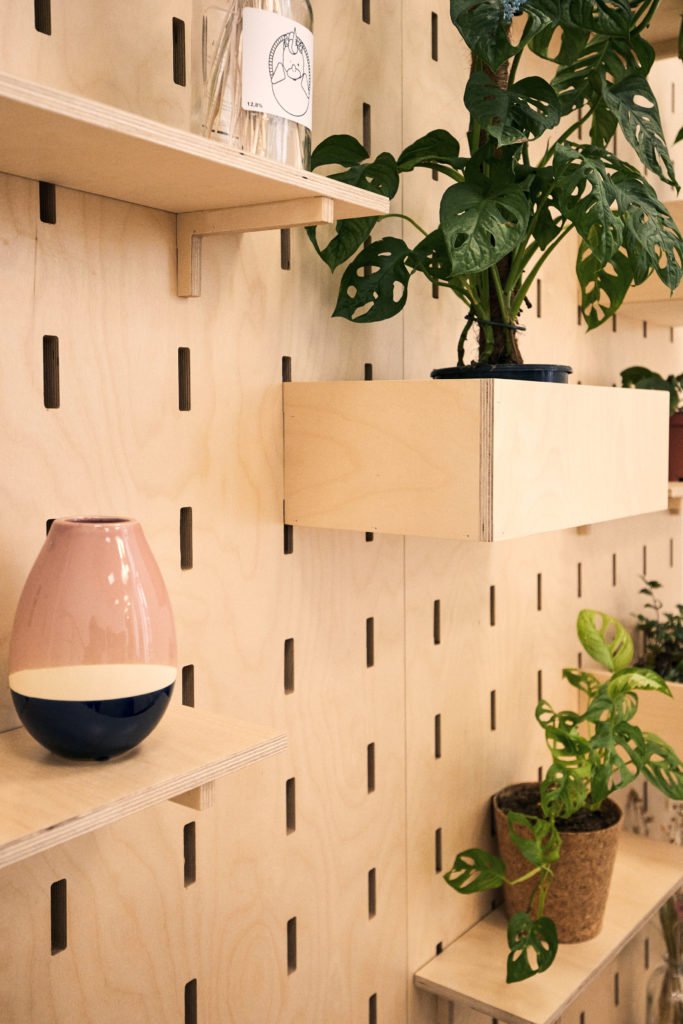
- A pegboard as the centrepiece of the kitchen. For anyone unfamiliar with it, a pegboard is a large perforated panel that lets you hang tools or decoration quickly and easily. It is both a decorative feature and a storage tool.
- Individual lockers to store your belongings.
- A table 3.40m long as the centrepiece of the Village Square.
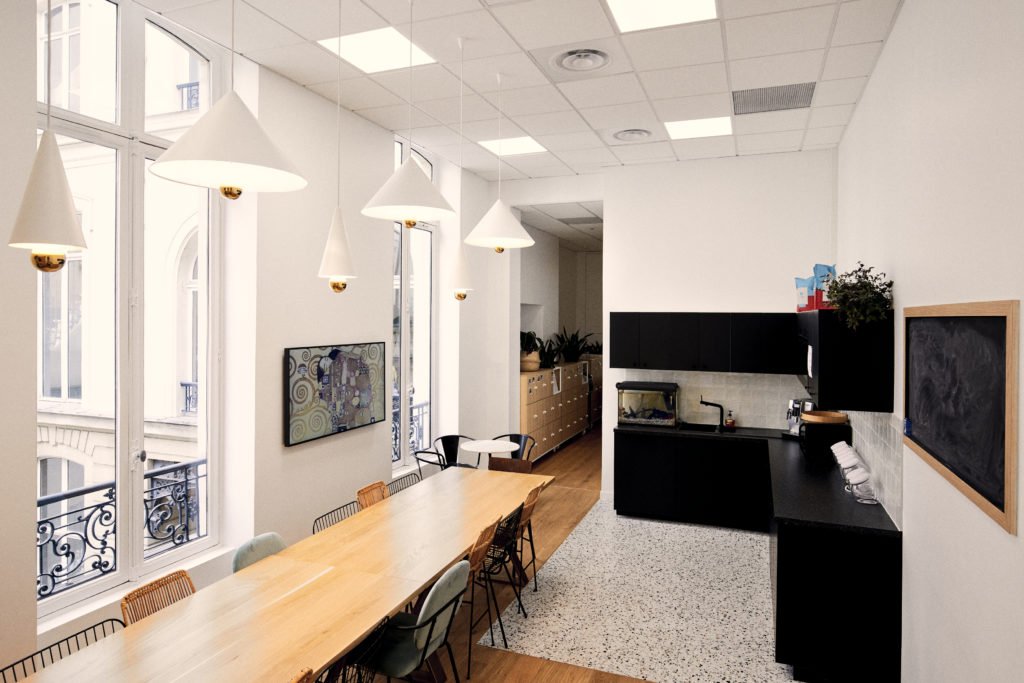
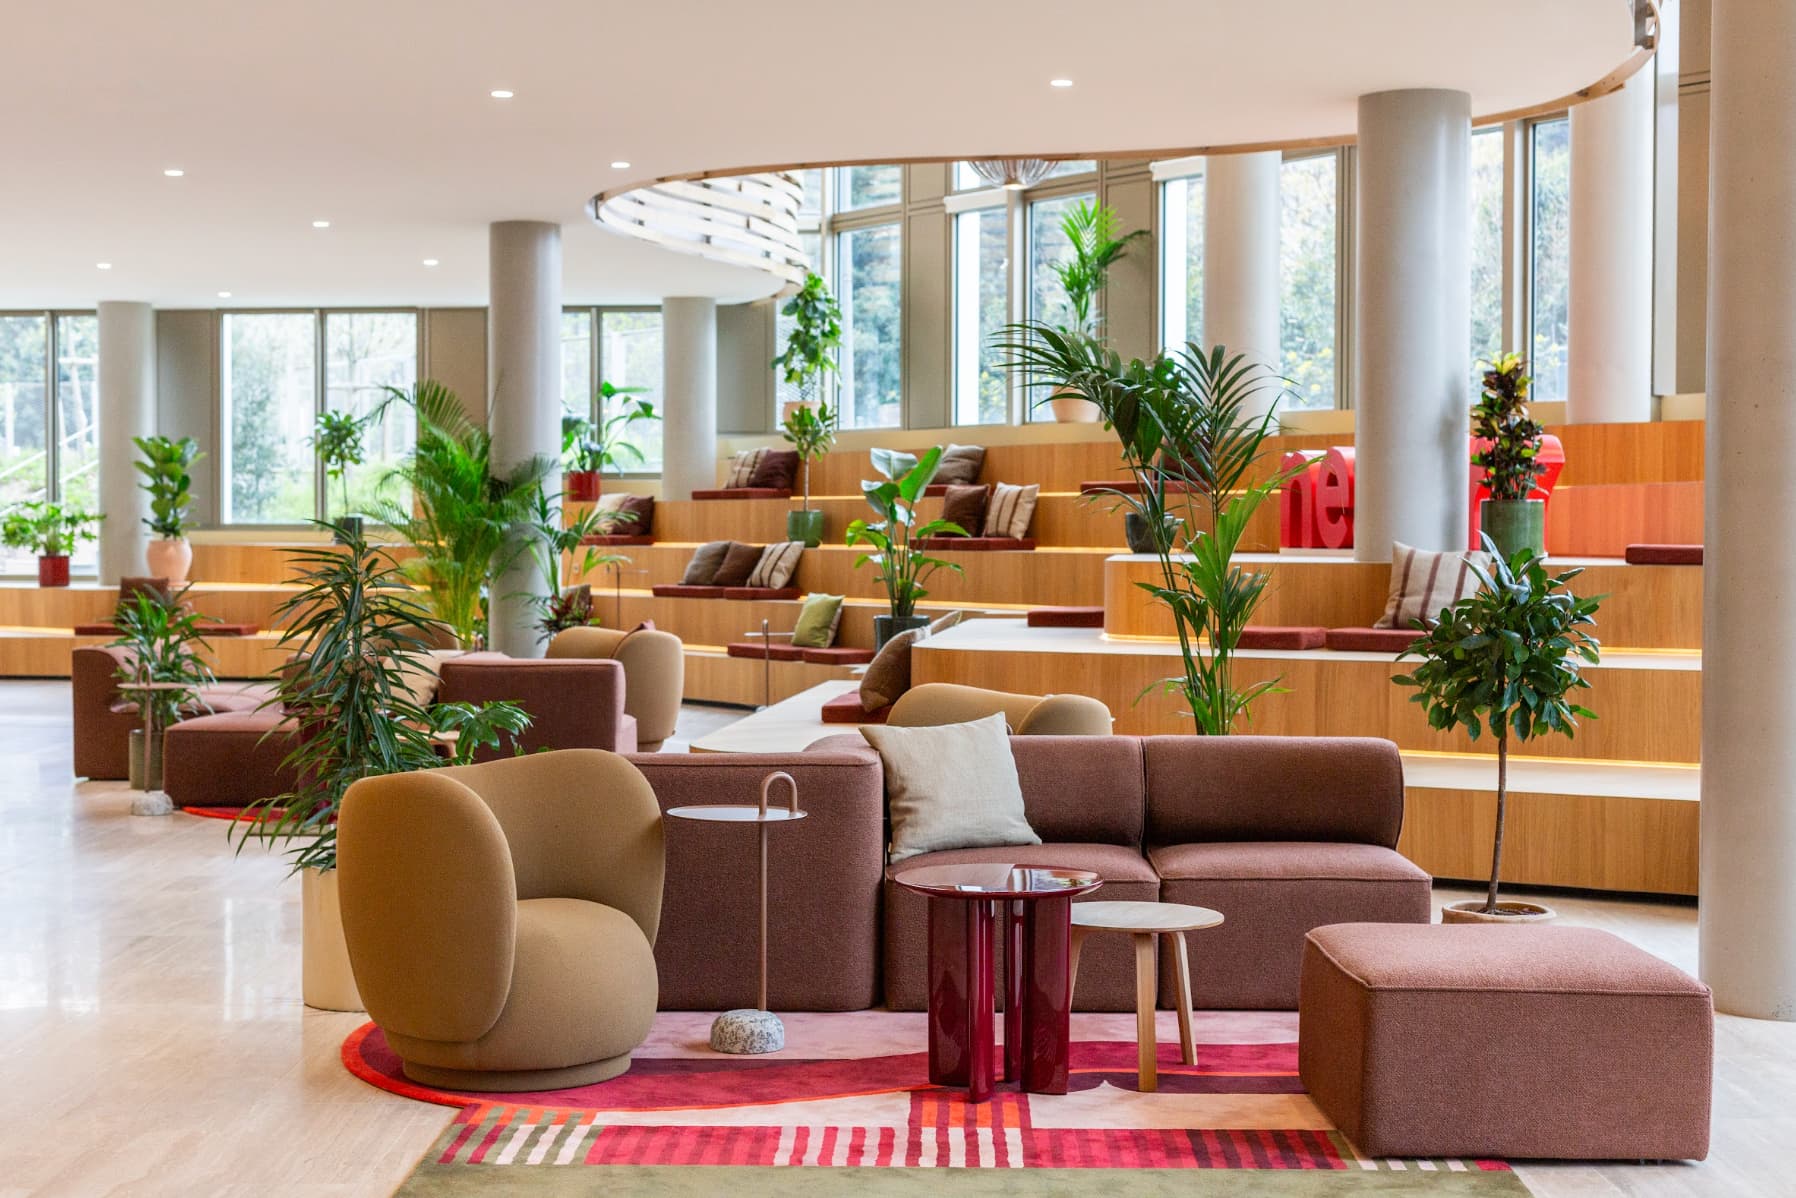
To encourage the teams to mix, and to meet the requests of the members of the La Fabrique ecosystem, the Morning teams put the emphasis on conviviality, especially on the first floor. So that the members on the sixth floor come down as often as possible to join their members. The fit-out team therefore creates a coffee corner, a convivial kitchen space, a lounge area, a collaborative space, a nap room and several meeting rooms, including one with a table that converts into a billiard table.
Meanwhile, the various La Fabrique teams were able to try out our furniture in a Morning space: in particular the chairs, the lockers, the meeting tables and, of course, the desks, which are likewise designed and made in-house and produced in France. The result: the La Fabrique team decided to order all its desks from Morning.
In January, the La Fabrique team and its start-ups were able to discover their new premises, fully tailored to their needs, their ways of working and their identity.
Would you like to transform your offices too?
Discover how we have supported other companies with their office fit-out project:
- Two months to reinvent an office: the Wecasa challenge
- New head office, new ways of working: the secrets of a successful move
- Bespoke furniture: for more human company head offices
If you would like to find out more about workspace design, or are interested in fitting out your offices, simply fill in the fields below and we will get back to you quickly!
Our team is available to assist you.

Download our new study
Nouveaux bureaux : ce qu'attendent les salariés
.png)
.jpg)