

Do you think the open-plan office and air conditioning are recent inventions? Think again! For more than a century, certain offices have shaken up our working habits and left their mark on history.
From New York to Shanghai, by way of London and Créteil, these ten workspaces revolutionised architecture with the central atrium, created the first open-plan offices and brought work and leisure closer together. In every era, they embodied architectural innovations and reflected the changing ways we work.
Here we present 10 remarkable workspaces that offer a fine perspective on this evolution.
1. Larkin Administration Building (1904) - Buffalo, New York
Buffalo brings air con to the office... in 1904
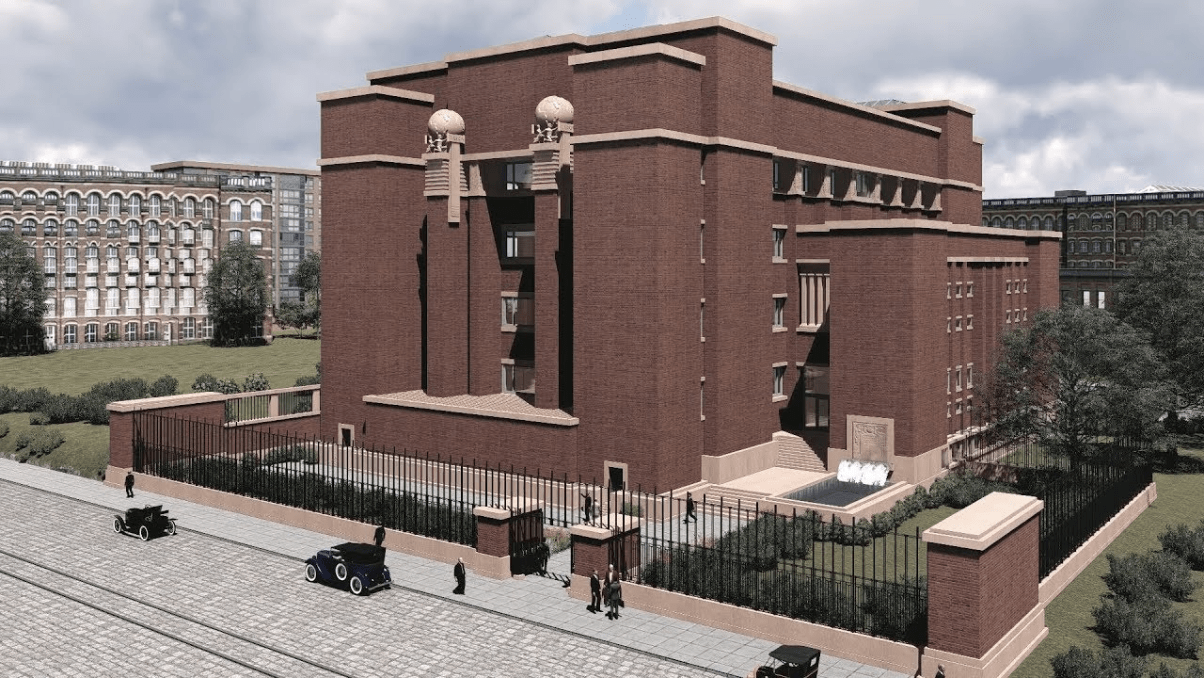
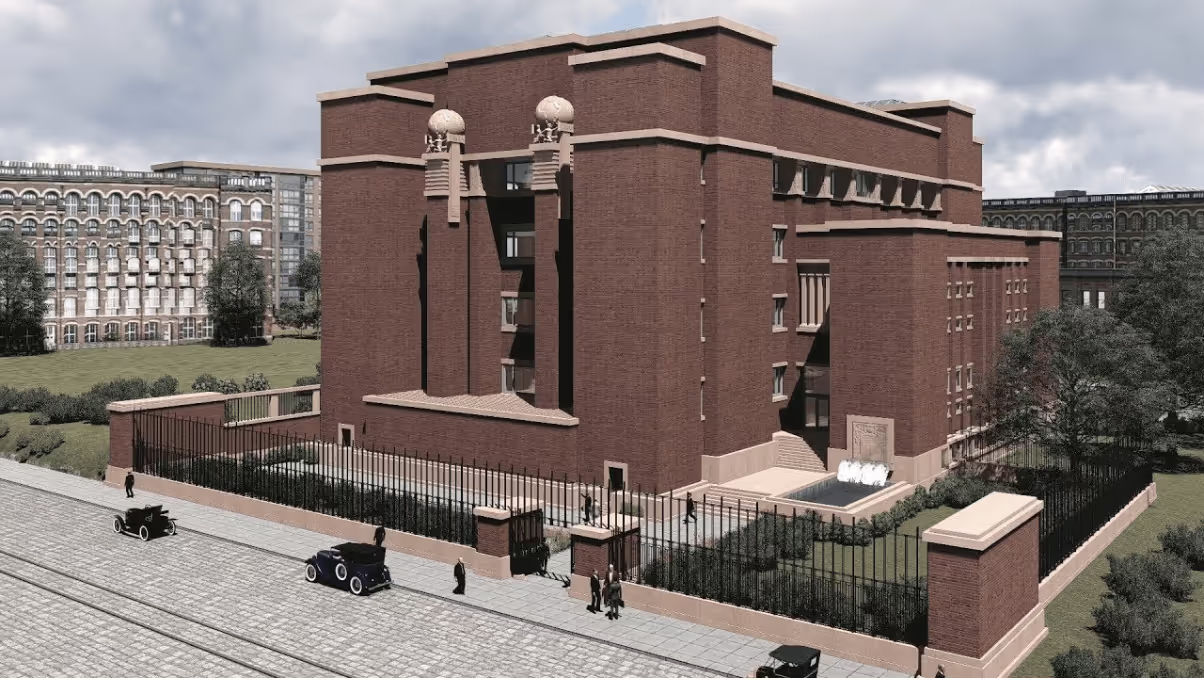
This 5-storey red-brick building overturned every convention. Gone were the partitioned private offices, in came the open, collective workspace. The five-storey central atrium let natural light circulate... and information with it. A genuine revolution in internal communication.
But Wright did not stop there. He built in soundproofing, invented the first office chairs on castors and installed underfloor heating. Employee comfort became an architectural priority. The result? A strengthened sense of community among the teams.
2. Fagus Factory (1911) - Alfeld-an-der-Leine, Germany
Glass everywhere, pillars nowhere: the transparent factory
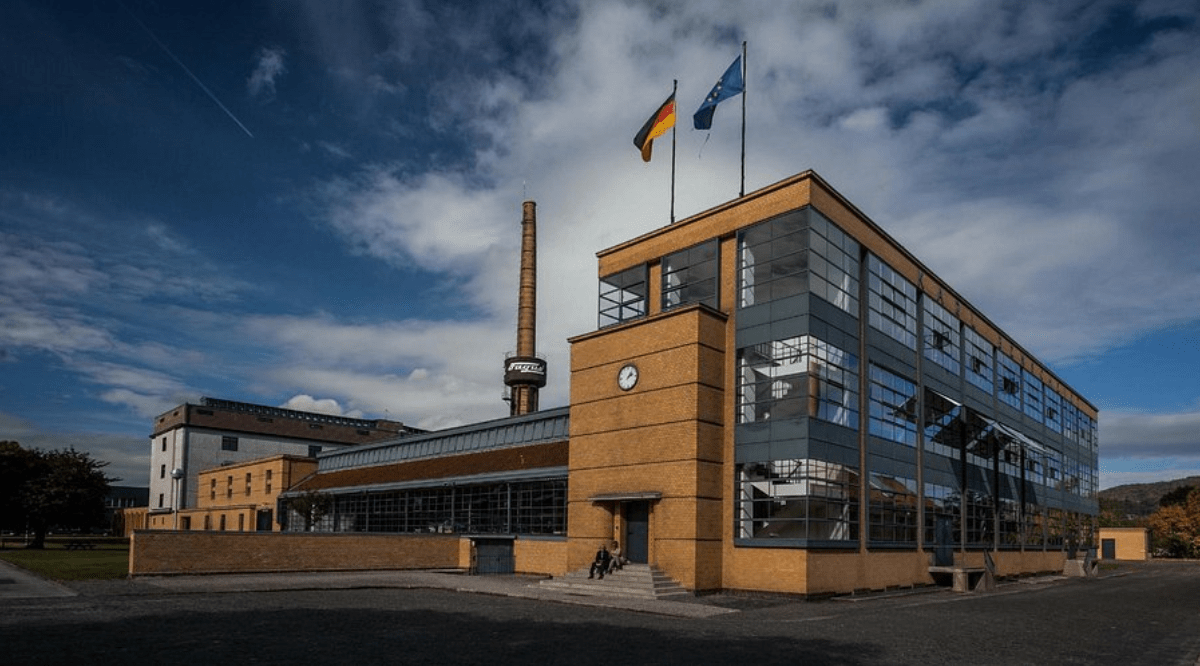
In 1911, Walter Gropius and Adolf Meyer literally broke down the walls of industrial architecture. Their Fagus Factory became the manifesto of the modernist movement, with its almost entirely glazed facade.
The innovation? Free-standing corners with no support, thanks to the internal metal structure. A technical feat that freed up the facade and flooded the workspace with natural light. Gone were the dark, oppressive workshops!
The blend of yellow brick and clean lines marked an aesthetic revolution. Gropius bet on total transparency and pure functionalism. The Fagus Factory paved the way for modernity and laid the foundations of what would become the International Style.
This obsession with transparency still resonates today. In the Morning Laffitte space, the great glass walls take up the same principle: creating a bright, fluid workspace where the light invites collaboration. Gropius, 2025 edition!
3. Johnson Wax Building (1939) - Racine, Wisconsin
A pioneer of the open-plan office
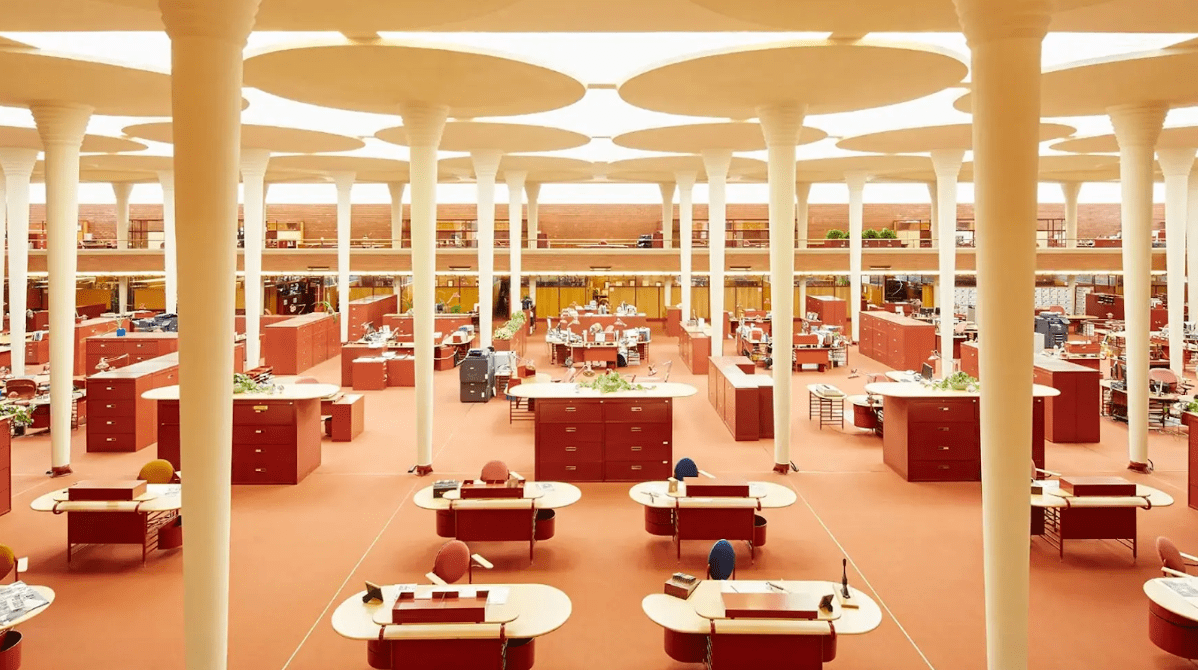
Frank Lloyd Wright did it again with the Johnson Wax headquarters. This time, he invented the open plan, cathedral edition, with its famous “mushroom” columns in reinforced concrete.
The architect removed every partition in the great workroom. The result? Stronger cooperation between teams and an almost religious atmosphere, thanks to the organic columns blossoming towards the ceiling. This architectural daring foreshadows what bespoke furniture makes possible today: fluidity, interaction and the personalisation of workspaces.
Wright also relied on overhead lighting via Pyrex glass tubes. No traditional windows, but a diffuse natural light bathing the entire space. The managers, installed in mezzanines, kept an eye on the teams while preserving the openness of the workspace.
4. Lever House (1952) - New York
Manhattan discovers its first transparent skyscraper
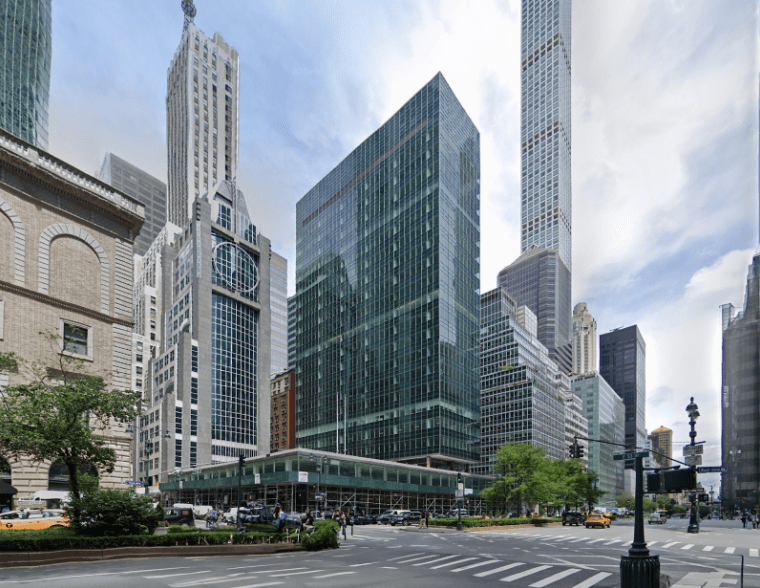
1952 marked a turning point in the urban landscape of Manhattan. With Lever House, Skidmore, Owings & Merrill delivered the city’s first fully glazed office skyscraper.
The curtain wall of glass and stainless steel revolutionised the urban aesthetic. Light, modern, transparent: this building set the template for every skyscraper that would follow. Its influence reached well beyond America’s borders.
The innovation did not stop at the facade. The structure on pilotis freed up the ground-floor space to create an open public square. This indoor-outdoor continuity strengthened the link between the company and the city.
Integrated air conditioning finally allowed the extensive use of glass without the risk of overheating. A technical feat that paved the way for the contemporary architecture of city centres. Lever House became the worldwide benchmark for office property.
5. Asia Insurance Building (1958) - Singapore
A symbol of postcolonial modernity in Singapore

In 1958, Singapore asserted its regional ambitions with its first skyscraper equipped with fast lifts and centralised air conditioning. Ng Keng Siang delivered a building that symbolised the city-state’s postcolonial modernity.
The Art Deco style, with its elegant L-shaped plan and its stainless-steel crown, made a lasting impression. The prestigious materials — travertine and black Italian marble — testified to Singapore’s ambitions. The design cleverly incorporated natural ventilation and solar protection, suited to the tropical climate.
Now converted into serviced residences, the building has kept its historic features. It remains a witness to Singapore’s rise as a regional business hub in the 1950s, foreshadowing its current status as Asia’s financial hub.
6. Pernod headquarters (1974) - Créteil
The upside-down pyramid that shook up the French hierarchy
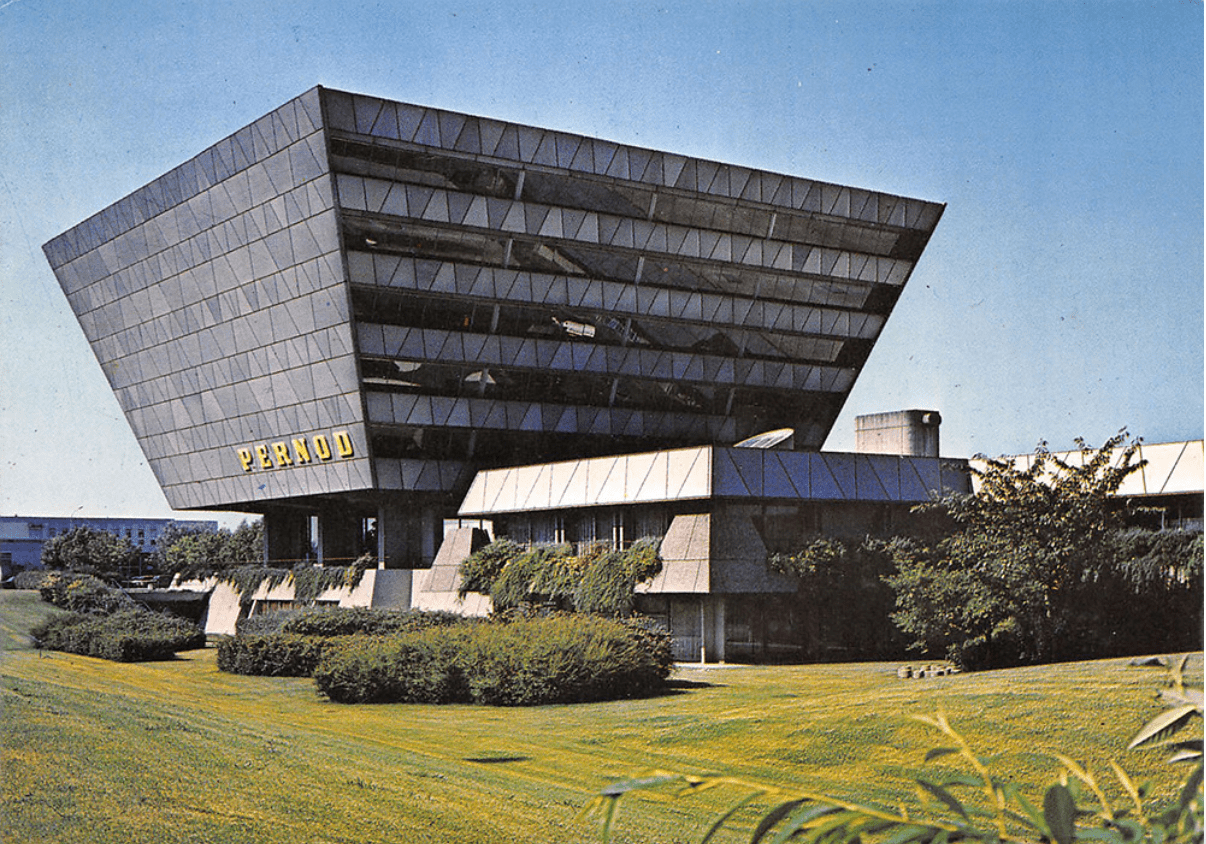
1974: Jean Willerval made a bold statement with his “Inverted Pyramid” in Créteil. This daring architectural form perfectly embodied the managerial shifts of the 1970s.
Why turn the pyramid upside down? Because traditional hierarchical structures were flattening out. A new generation of managers was emerging, keen for a greater say in decisions. The architecture translated this social revolution.
This period marked the end of bureaucratic gigantism in favour of more human management. Decentralisation of departments, meritocracy, management by objectives: the company became a communication system whose fluidity was to be optimised, rather than its immediate profitability.
7. Lloyd’s of London (1986) - London
High-tech architecture arrives in the City
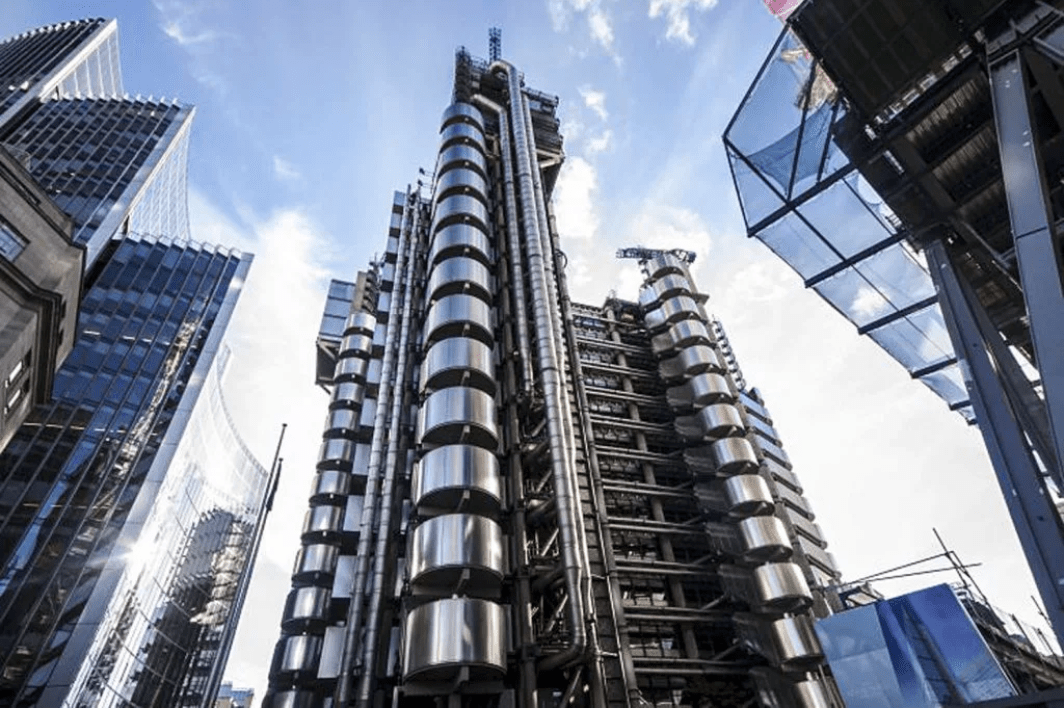
1986: Richard Rogers revolutionised finance with his high-tech architecture applied to the headquarters of Lloyd’s of London. A daring gamble that would go on to inspire financial centres the world over.
The major innovation? Moving all the services (heating, electricity, lifts) to the outside of the building to free up the interior space entirely. The great central atrium became the stage for trading activity, with no partitions at all.
This maximum flexibility allows the building to evolve as needs change. A visionary approach at a time when communication technologies were rapidly transforming the finance professions.
This model still influences the design of financial centres today, from Hong Kong to New York.
8. CLM BBDO headquarters (1994) - Issy-les-Moulineaux
Work + leisure = the magic formula of the 1990s

Jean Nouvel marked a turning point in the history of French workspaces, delivering with CLM BBDO the first office to genuinely blend work and leisure.
His philosophy? To have done with “mass industrial civilisation” in favour of a “civilisation centred on the individual”. This avant-garde vision translated into open, fluid workspaces bathed in natural light.
The materials tell the story of this revolution: contrasts of light, bright colours, perforated metal, red leather. Each element shapes a stimulating environment that fosters creativity and exchange.
The influence on French creative agencies was immediate. CLM BBDO became the benchmark for rethinking the workspace as a rich place of social and professional life. An approach that still inspires our offices today.
9. Surat Diamond Bourse (2023) - Gujarat, India
67,000 users, 613,000 m²: welcome to India’s XXL

In 2023, India made a bold statement with the largest office complex in the world. Surat Diamond Bourse even surpasses the Pentagon, with its 613,000 m²!
This giant complex symbolises the growing power of India’s services sector. With a capacity of 67,000 users, it has become the world’s nerve centre for the diamond trade.
Surat Diamond Bourse redefines the scale of the modern office and confirms India’s emergence as a major player in the global office-property market.
10. Shanghai Foxconn Asia Headquarter (2024) - Shanghai, China
The skyscraper that reconciles business and planet
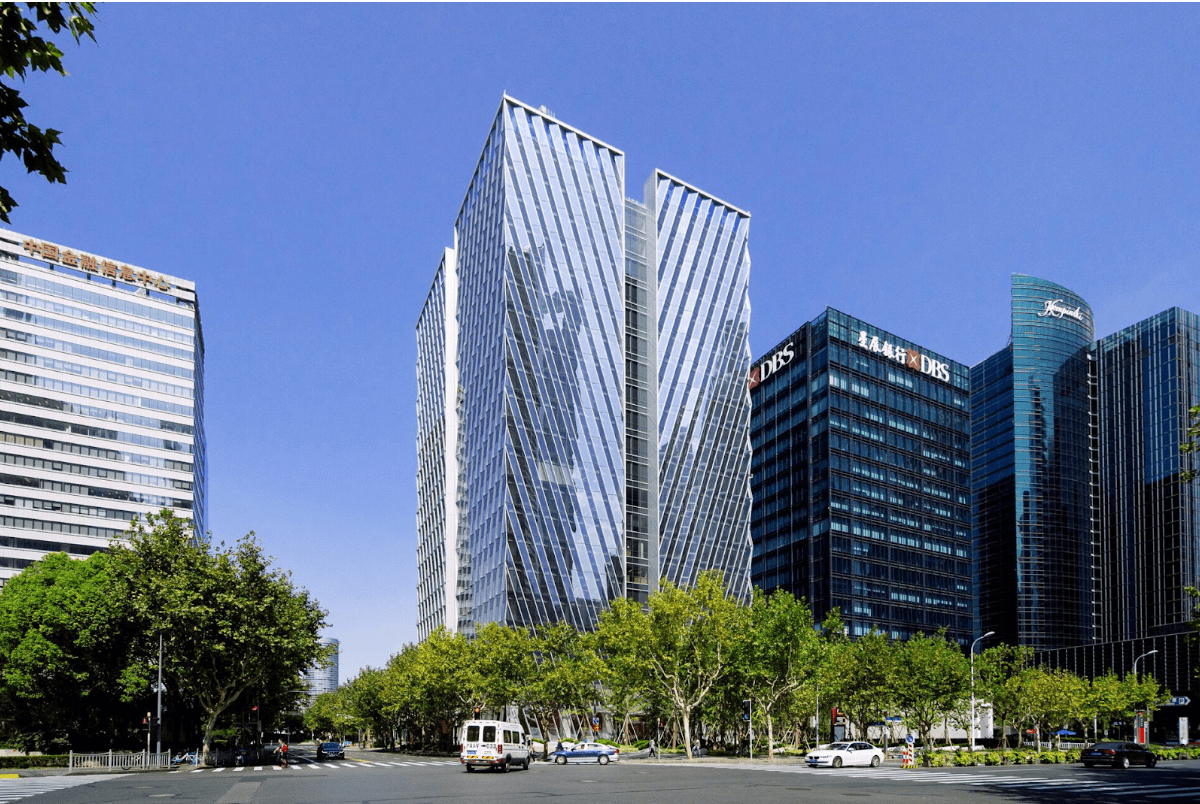
In 2024, Kris Yao led the way with Shanghai’s first LEED Platinum-certified skyscraper. Foxconn Asia Headquarter finally reconciles economic performance and environmental responsibility.
The integrated smart systems support employee health and flexible working. A holistic approach that responds to the post-pandemic priorities of wellbeing at the office.
This LEED Platinum certification remains remarkable for a large office in China. It reflects the shift in mindsets and practices in Chinese office property.
This building illustrates the convergence of high technology, sustainability and wellbeing at work.
To work is also to inhabit your era
These ten offices tell far more than a story of architecture. They accompanied every revolution in the world of work: mechanisation, modernism, participatory management, globalisation... right up to our current quest for meaning and sustainability.
Every era had its pioneers. Every innovation shook up habits. Even today, every office project belongs to this lineage: that of workspaces designed not only to perform, but also to embody a culture, an era, a way of inhabiting work.
Our team is available to assist you.

Download our new study
Nouveaux bureaux : ce qu'attendent les salariés
.png)

.jpg)