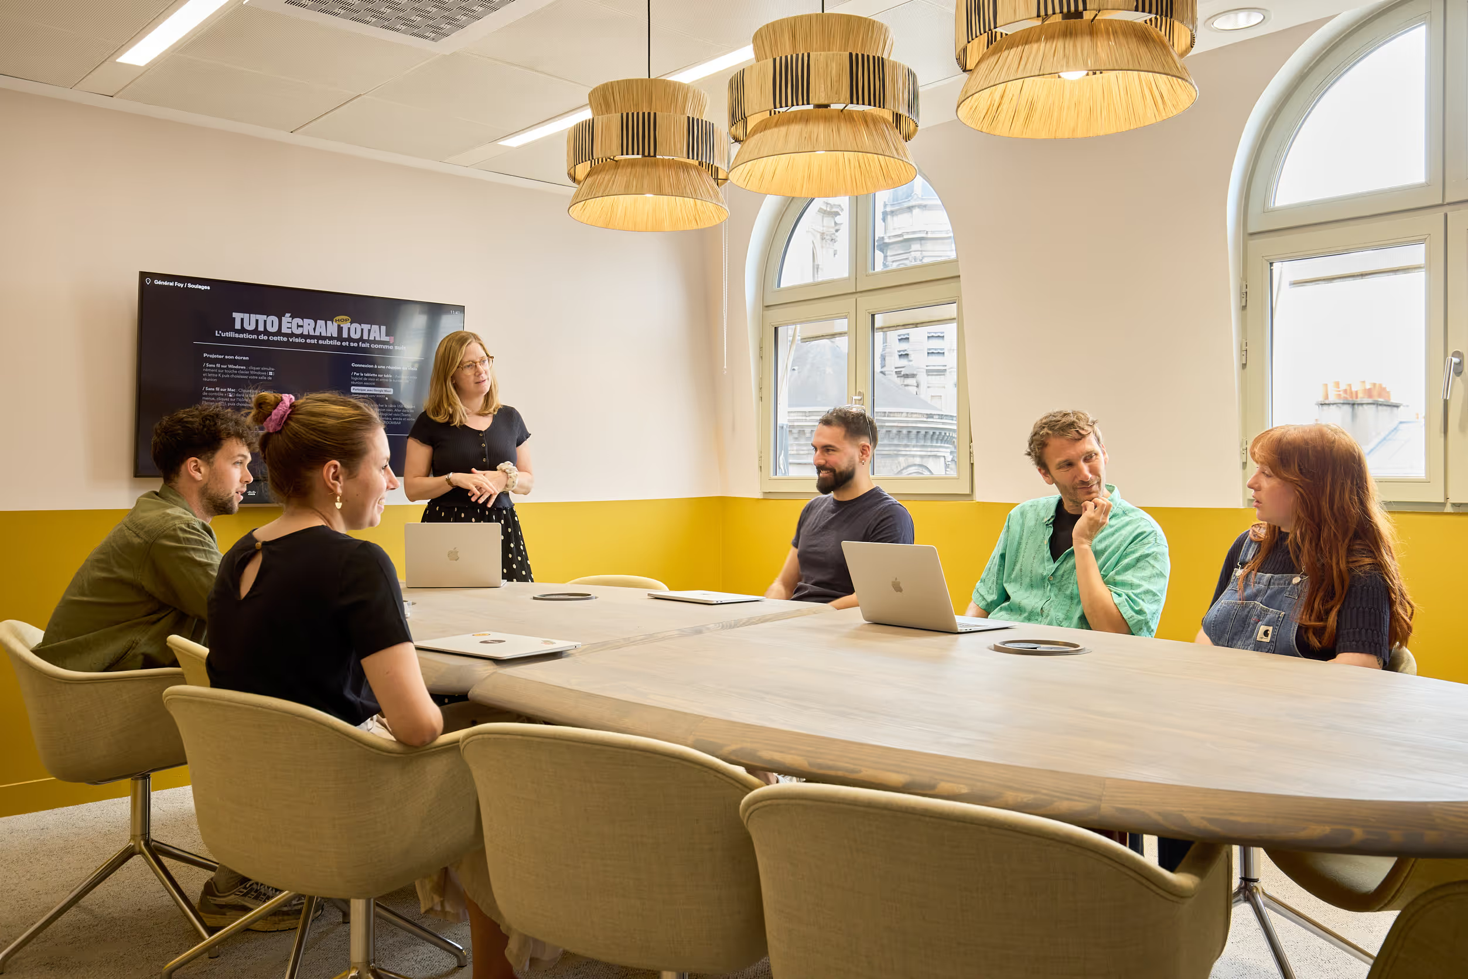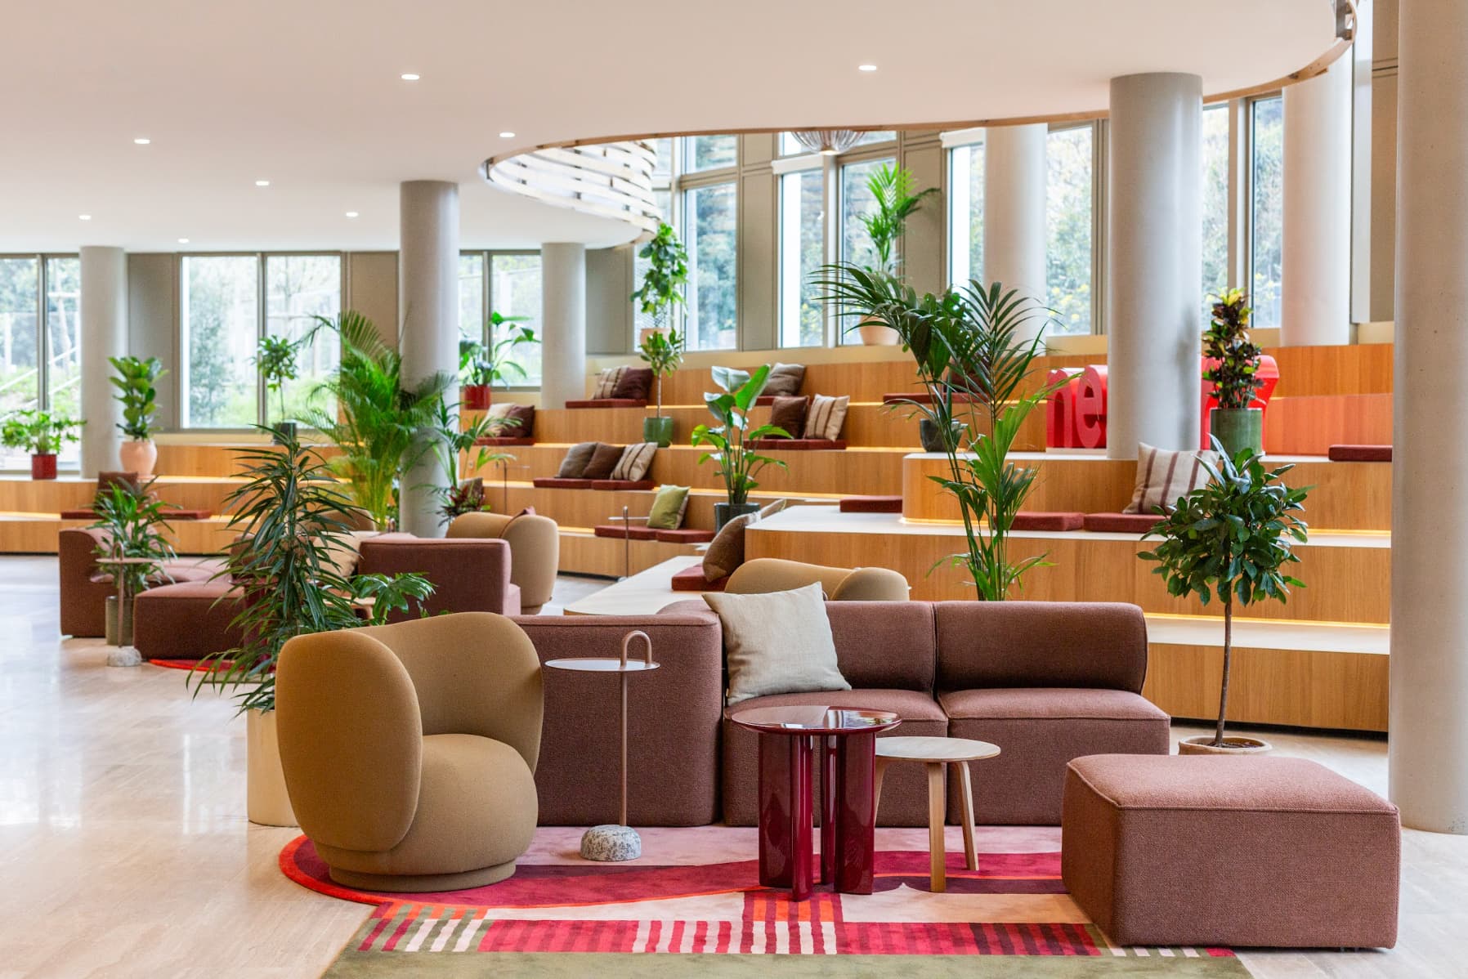


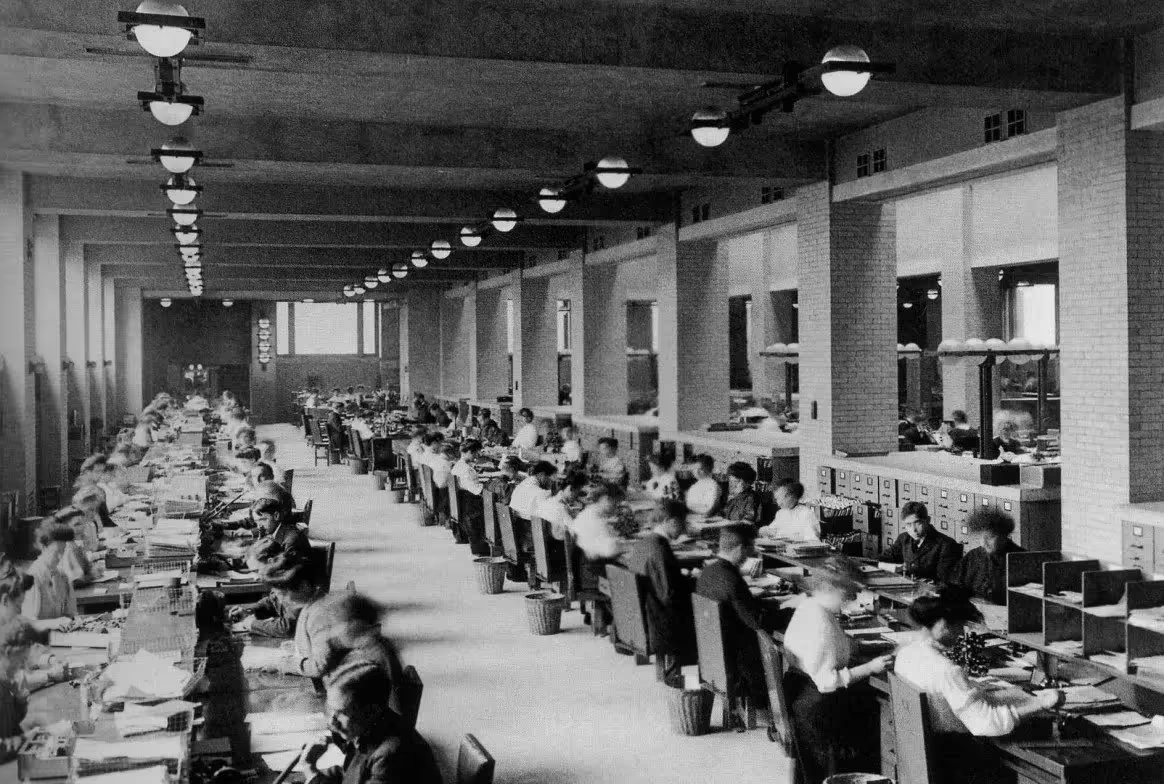
From Antiquity to the present day, the workspace has undergone many transformations. Its function, its location and its design have served varied purposes throughout history. The Pompeian tablinum and the Berlin bürolandschaft are remarkable in many respects, each one tied to a particular activity and to a specific economic and social context.
Today, workspaces continue to evolve and even seem to be doing so faster than ever. You need only glance at Autodesk's suspended meeting tables, Bark's 100% dog-friendly offices or the recent surge of outdoor workspaces to be convinced of it... To pause for a moment, we wanted to offer you a quick look back through the rear-view mirror of History and pick out 10 iconic workspaces!
1) The tablinum of Ancient Rome
When: between the 8th century BC and the 4th century AD.
Where: in Roman domus (dwellings).
Features: a space set at the far end of the atrium of the house, dedicated to record-keeping, with a table that served as a desk.
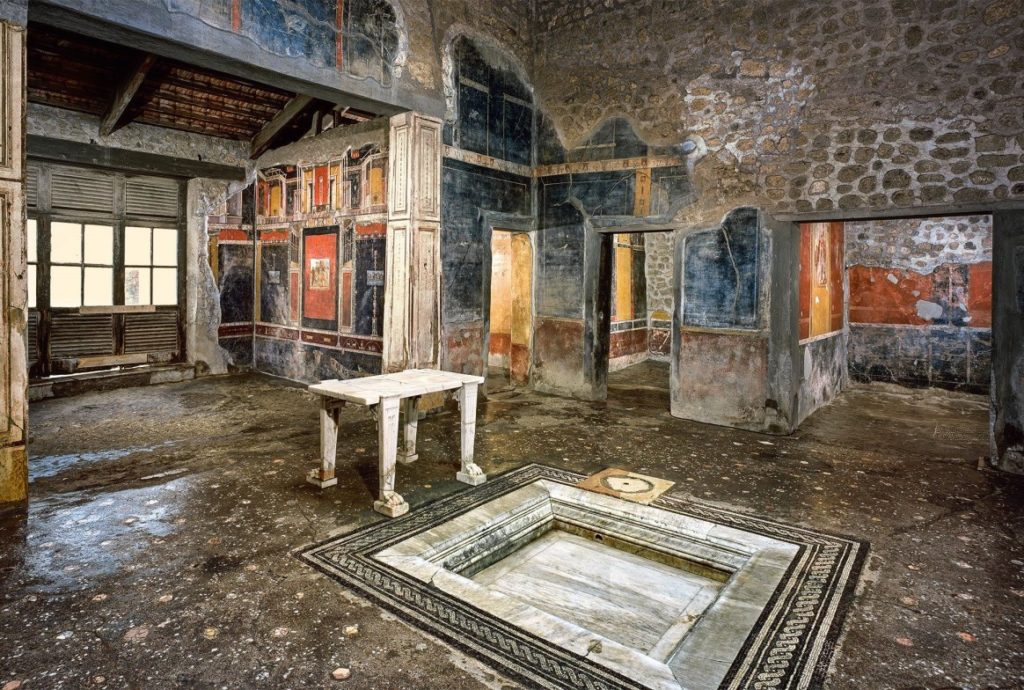
A great deal of evidence suggests that the earliest structures resembling offices as we know them today date back to Ancient Rome, with the officium (a Latin word denoting an activity rather than a space, and from which the English word “office” derives) and, more particularly, the tablinum, the room of the Roman home given over to record-keeping and documentation, which also served as the study of the master of the house. It was normally situated at the far end of the atrium of the Roman domus.
2) The scriptorium of the Middle Ages
When: between the 5th and 15th centuries.
Where: in Europe, in abbeys and official buildings, such as the monastery of Vivarium in Italy and the royal palaces of Europe.
Features: a sloping writing desk at which the monks prepared their manuscripts.
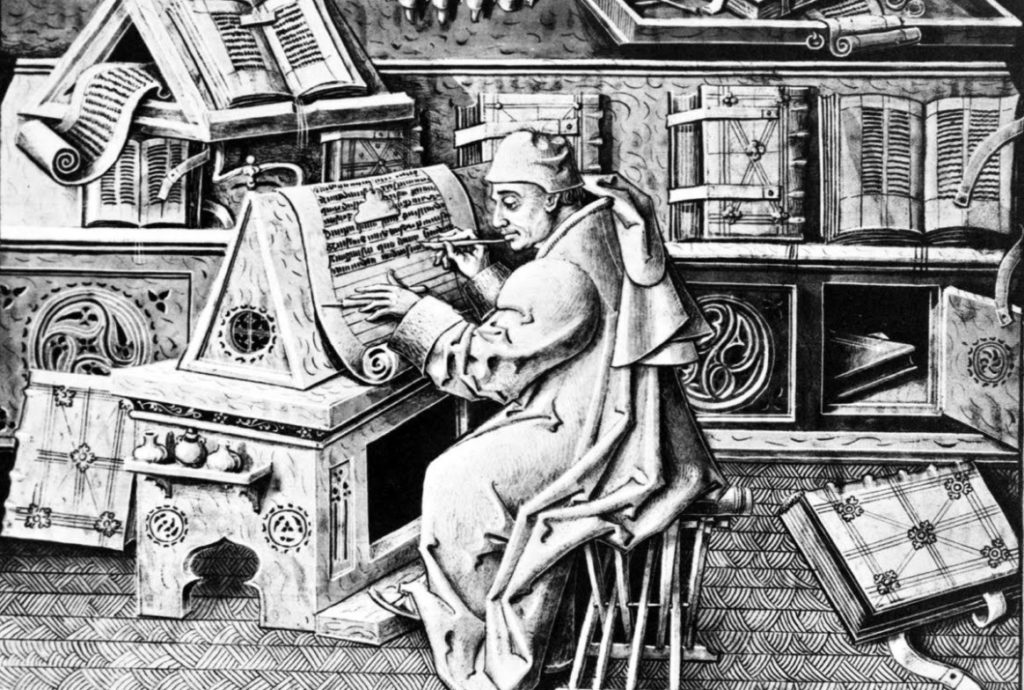
In the Middle Ages, a very common workspace of the time was the scriptorium (a Latin word derived from the verb scribere, meaning “to write”), which was in fact the desk at which the copyist monks carried out their work. Later, this model would influence the medieval chancery (from the Latin cancellaria), the office dedicated to diplomatic affairs and the production of official documents within a seat of power.
3) The artists' workshops and the Uffizi of the Renaissance
When: between the 14th and 16th centuries.
Where: Florence and its surroundings.
Features: an open space, with tables and working materials, conducive to creation and exchange.
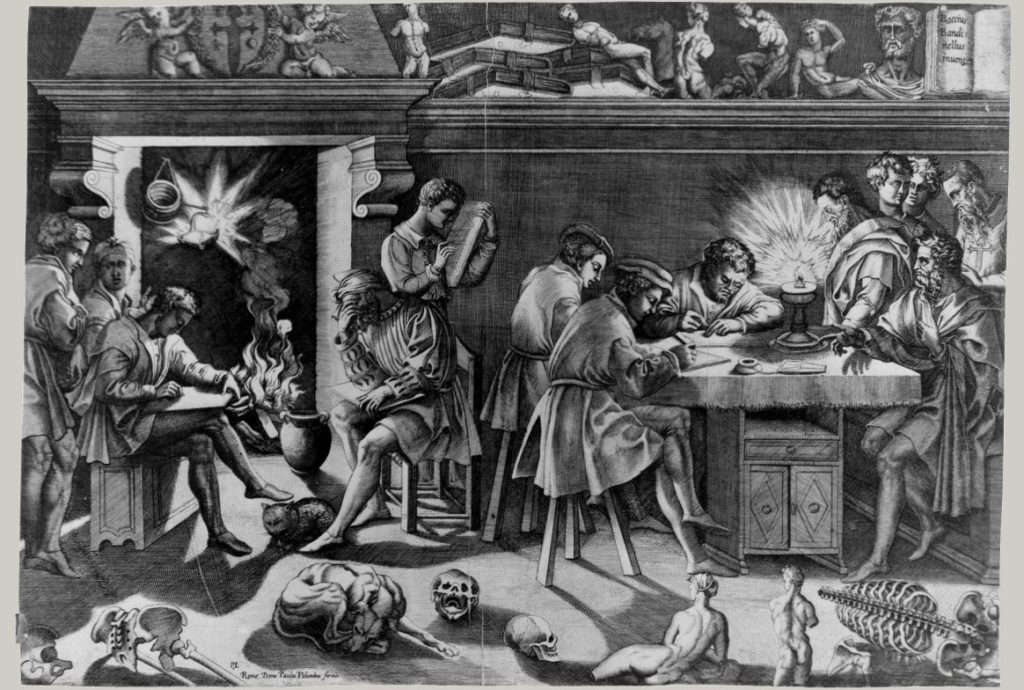
In the Renaissance, it was the artists' workshops that established themselves as the model workspace, where numerous creative minds would often gather to come up with ideas, encourage dialogue and foster the convergence of art and science. This was also the era of the Uffizi, the Florentine palace housing the offices of the Grand Duchy of Tuscany and the Medici bank, a kind of forerunner of the great modern head offices.
4) The first commercial head offices of the industrial era
When: between the 17th and 19th centuries.
Where: in England, such as the East India House and Old Admiralty Office head offices, in London.
Features: central commercial head offices designed to organise production processes and the distribution of money.
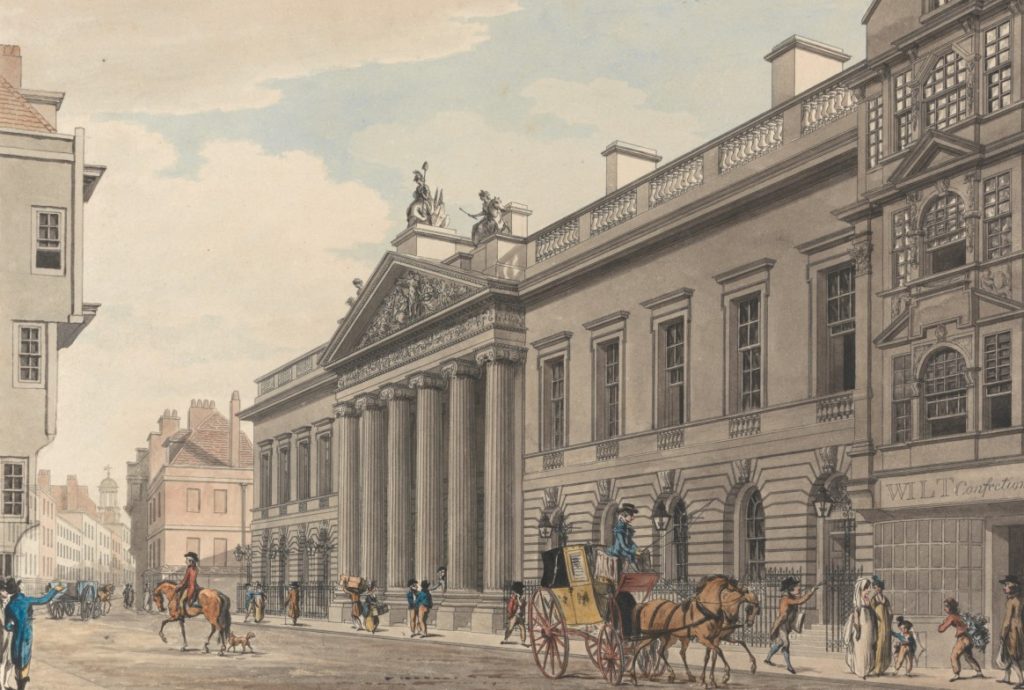
At the time of the Industrial Revolution, many institutions came to understand the need for a centralised and efficient administration, since it made it easier to organise production processes and the distribution of large sums of money. Such was the case with East India House, the head office of the British East India Company, in London.
5) The “skyscraper” head offices of the late 19th century
When: between the late 19th and early 20th centuries.
Where: the great cities of the United States, such as New York and Chicago, where the first skyscraper in history, the Home Insurance Building, was erected.
Features: very tall commercial buildings housing numerous offices, larger and better lit.
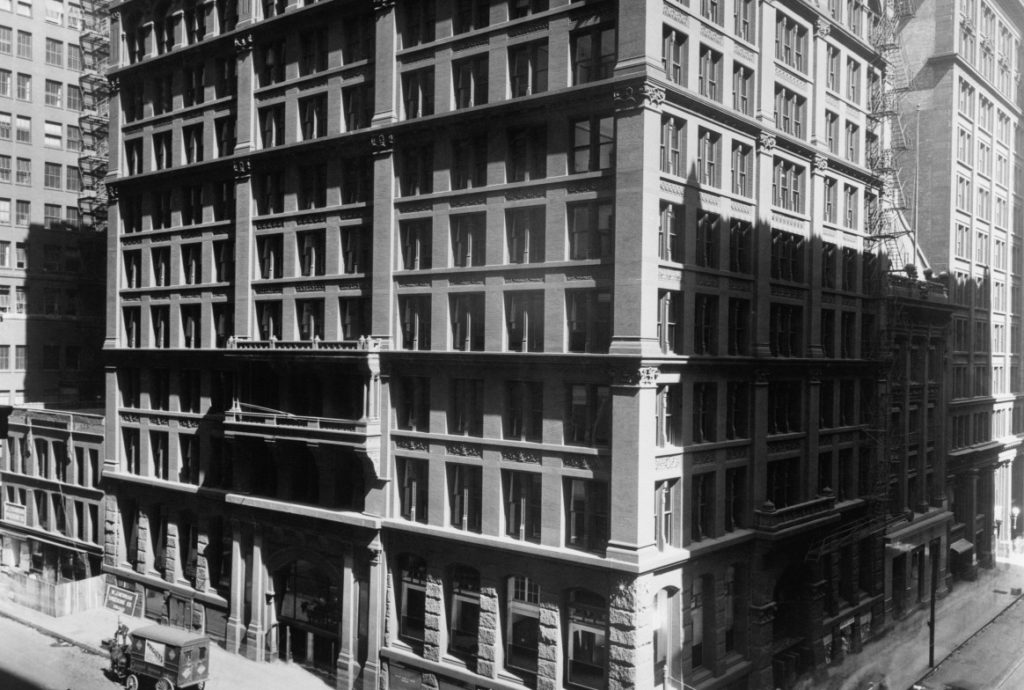
From the central British head offices we cross the Atlantic and move on to the imposing head offices of America. By the end of the 19th century, neoclassical architecture already dominated the skyline of great American cities such as New York and Chicago. One type of commercial building came to the fore: the skyscraper. This model allowed not only for larger, naturally lit office floors, but also for more offices within a single building. The Home Insurance building, in Chicago, standing 55 metres tall, was famous for being the first skyscraper in the history of architecture, built in 1885.
6) Taylor's “rational” office
When: the early 20th century.
Where: the United States and part of Europe. The Larkin Administration Building in New York is one example.
Features: large open floors with as many desks as possible, organised according to the tasks carried out.
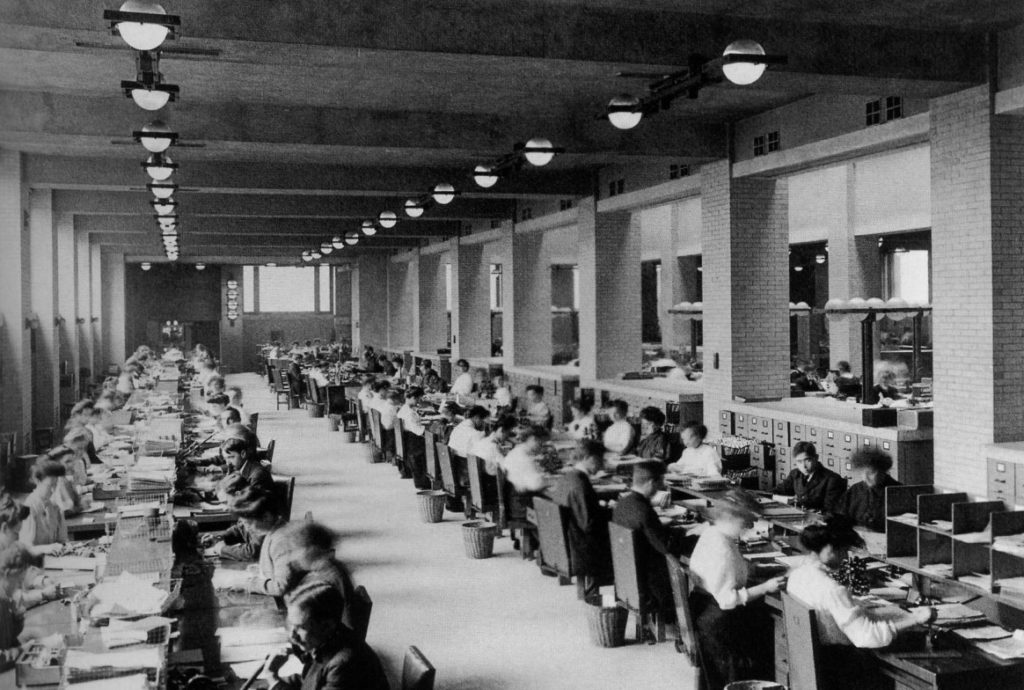
In the early 20th century, the development of new technologies such as the typewriter, along with the rise of statistics, increased the volume of administrative work. The emergence of department stores and the growth of large firms likewise imposed more administrative work related to human resources, accounting, advertising and financial monitoring.
Just as industrial production had been optimised by the engineer Frederick Winslow Taylor, these office-based activities were about to enter the age of rationalisation. Here again, the aim was to improve efficiency and productivity by rethinking the working environment. On one side were spaces of intensive production – with “pools” of typists, for example; on the other, individual or shared enclosed offices depending on the degree of responsibility of their occupants.
In the 1930s, France saw the appearance of its first shared workspaces. At Renault, dozens of typists in white coats were installed in a single large open room. Bent over their typewriters, they were arranged so as to remain under the constant watch of a supervisor.
7) The “office landscape” of the Trente Glorieuses
When: between the 1950s and 1976
Where: Western Europe, particularly Germany, such as the Büch und Ton premises, in Gütersloh.
Features: free, open floor plans, spaces punctuated by plants.
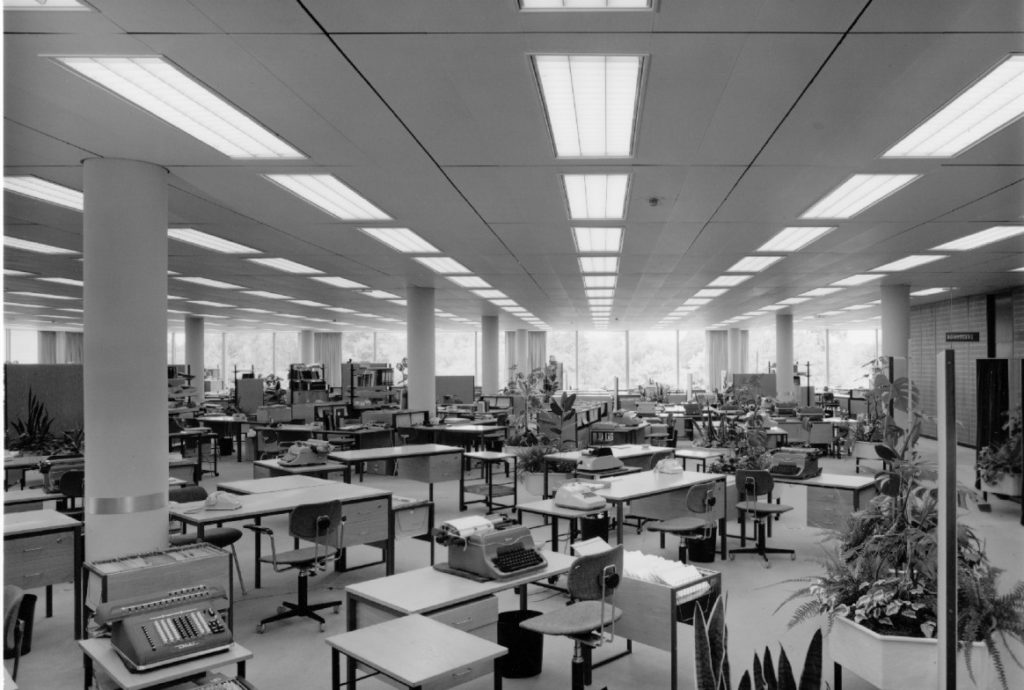
The “office landscape” appeared in Germany in 1959, as an alternative to enclosed working environments and partitioned offices. Developed by the Quickborner Team, its design was based on large open spaces without partitions, corridors or traditional doors. Only potted plants marked out the different workspaces.
With this new approach, space became a production tool in its own right. The aim: to speed up the flow of information between teams through a fluidity of space and a “continuous flow” (stream-lining) organisation of work. Each space could be reconfigured according to organisational needs so as to ensure the flexibility of the whole.
The company was seen as an information-processing centre integrating people, machines and equipment within a single overarching system. This new fluidity called into question the rigid spatial mapping of hierarchical levels: enclosed individual offices were abandoned, differences in fit-out according to rank were reduced, and priority was given to function.
This new arrangement also had its drawbacks: difficulties linked to noise and passing traffic, a feeling of being watched, and a loss of privacy and confidentiality. The standardisation of workspaces also triggered a sense of depersonalisation and certain difficulties in managing day-to-day interactions.
8) The “action office” of the 1970s
When: the 1970s.
Where: in the United States, with the offices designed by the designer Robert Propst in collaboration with the office furniture company Herman Miller.
Features: an open plan to encourage movement, semi-enclosed spaces with partitions.
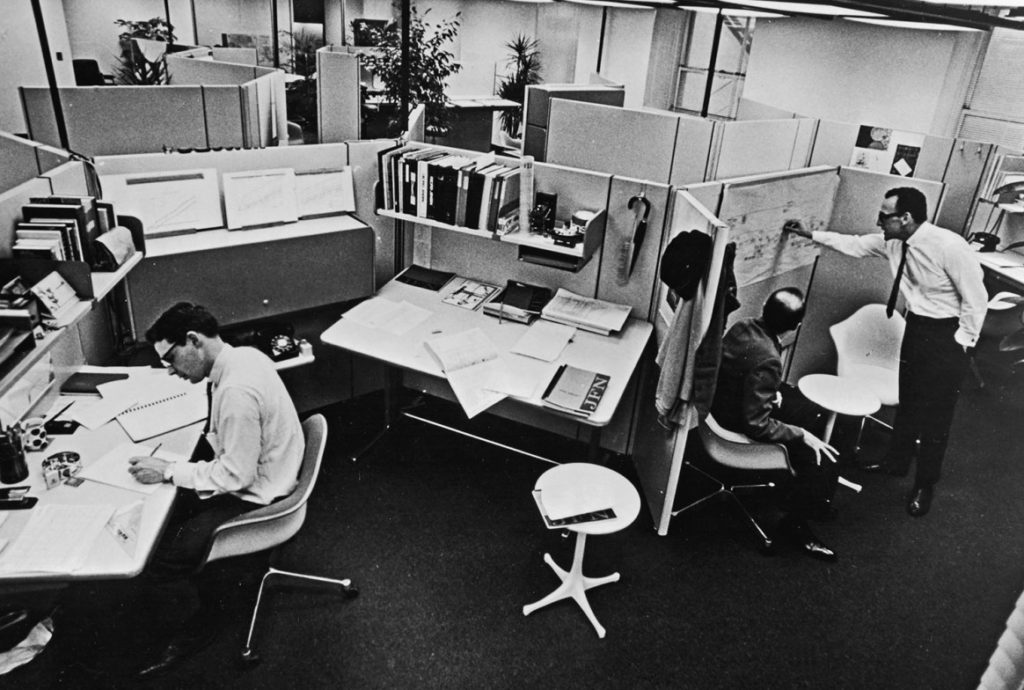
Faced with the limitations of the office landscape, but also with certain external factors (the energy crisis, the shift from mechanical data processing to computing), a new organisation of the workspace emerged in the late 1960s and early 1970s.
This was the Action Office designed by Robert Propst for Herman Miller. Its concept was based on a system of modular panels (a “panel system”) made up of a work surface, a central panel and 2 half-height side partitions.
These panels formed open individual cells dubbed “cubicles”, offices that were neither enclosed nor open, providing personal spaces that remained connected to the outside. This arrangement recalls the “minimum cell” principle of the modern movement (the 1920s).
This arrangement made it possible to increase the density of workstations while offering a greater variety of possible layouts. Furniture became an architectural element of the first importance for organising the flow of movement.
Although it met with resounding success and was widely adopted around the world, Robert Propst's Action Office attracted some conceptual criticism, notably regarding privacy and the notion of personal space, which both remained decidedly relative.
9) The “combi-office” of the 1980s
When: the 1980s and 1990s.
Where: worldwide. Best known at the sites of technology companies such as IBM and Microsoft.
Features: small individual cells (unassigned) with a range of complementary spaces (quiet zone, library, etc.).
The 1980s were marked by a new managerial discourse and the spread of personal computing. The rigidity of the traditional company gave way to a flexible, networked, adaptable organisation for semi-autonomous teams, freed from the weight of middle management.
Architects and designers put forward solutions along these lines, with offices capable of meeting specific demands, countering routine and accommodating rapid change.
New fit-out principles followed from this and gave rise to the non-territorial office, later dubbed the combi-office. Pride of place was given to flexibility, with a variety of spaces dedicated to particular uses and specific services (photocopying, meetings, storage).
In 1970, IBM fitted out a building in the United States in which the offices, made up of small individual cells, were no longer assigned but left free to use, as was a range of complementary spaces: enclosed office, quiet zone, library.
Just like the office landscape, this “non-territorial” arrangement erased hierarchical differences, but in a different sense. While the work cell remained, it was not incompatible with moving around and using specialised spaces. This new organisation contributed to improved communication and greater flexibility of work. However, it could not become widespread because of the bulk and immobility of the computing of the time. It would take the innovations of the 2000s to see it scale up.
That said, throughout the 1980s the principle of basic individual offices with shared services continued. This organisation is summed up by the slogan “Your Office Is Where You Are” chanted by two Harvard University professors, Philip J. Stone and Robert Luchetti.
This model followed the evolution of the organisation of office-based work towards versatility and multifunctionality, and the integration of activities into wider networks, both within the company and beyond. From then on, flexibility no longer concerned only the fit-out of spaces, but also the mobility of people within specialised spaces.
10) Third places and coworking, in the digital age
When: the early 21st century.
Where: worldwide. In France, the Morning coworking spaces.
Features: open floor plans with a more fluid layout, numerous shared spaces, offices with glass partitions.
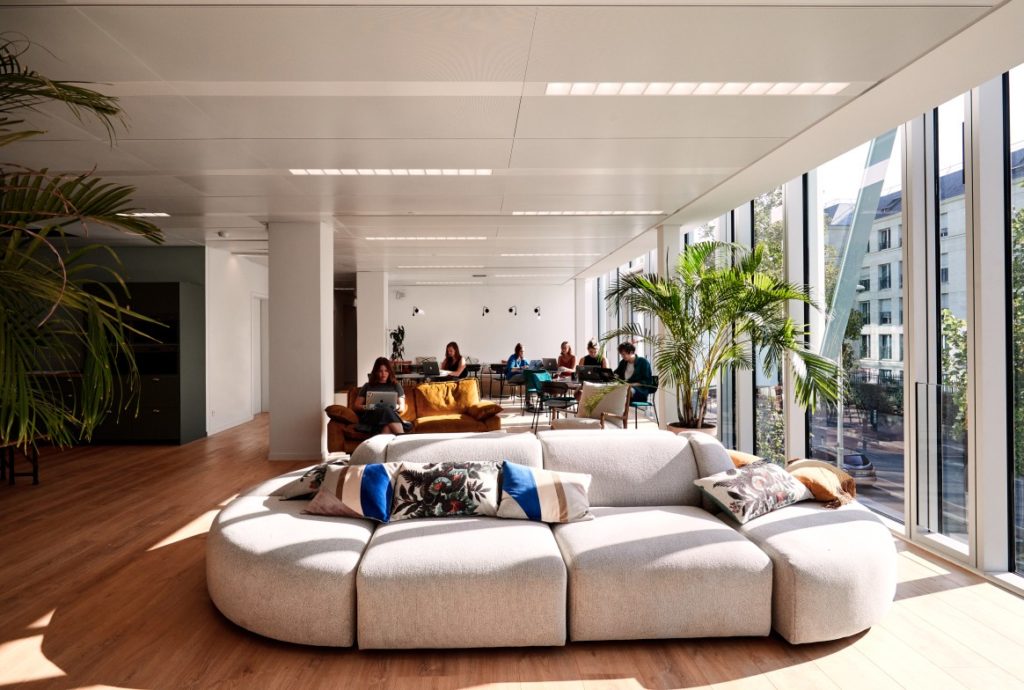
The 2000s marked an acceleration towards flexible offices thanks to significant technological advances. The first smartphones, cloud computing and video conferencing revolutionised working practices. The digitisation of many professions also gave space designers greater latitude to design spaces around the needs of employees who had become ultra-mobile.
IBM's pioneering experiment could now be democratised. Flexible offices, characterised by the absence of assigned workstations and by the optimal use of space, became the norm. New forms of work, more flexible and collaborative, made third places and coworking spaces the workspaces par excellence. (Discover our coworking workstations)
A parallel can be observed between the management of human resources and the use of technology. The new management methods (multi-tasking, horizontal organisation, giving employees greater responsibility) correspond to a more atomised use of communication technologies.
New equipment made it possible for a building to self-regulate (energy, fire protection, security, etc.) and provided highly sophisticated shared services allowing all workstations, as well as the building itself, to be linked together – in written, spoken and coded form – with global networks via satellites.
These smart buildings allow companies to reduce the costs of installing and connecting IT systems with each reorganisation or each move. The turnover of systems is faster and requires less maintenance.
The fluidity of digital exchanges, the pursuit of versatility in tasks and the intensification of activity were becoming incompatible with partitioned layouts governed by physical and temporal limits. This technical perspective, drawing on the varied and often unfinished experiments of the non-territorial office, led in the 1990s and 2000s to a discourse in which the office, a place of work, became a “place to live”.
++++
Read also -> When the workspace becomes a medium
Our team is available to assist you.

Download our new study
Nouveaux bureaux : ce qu'attendent les salariés
.png)
.jpg)