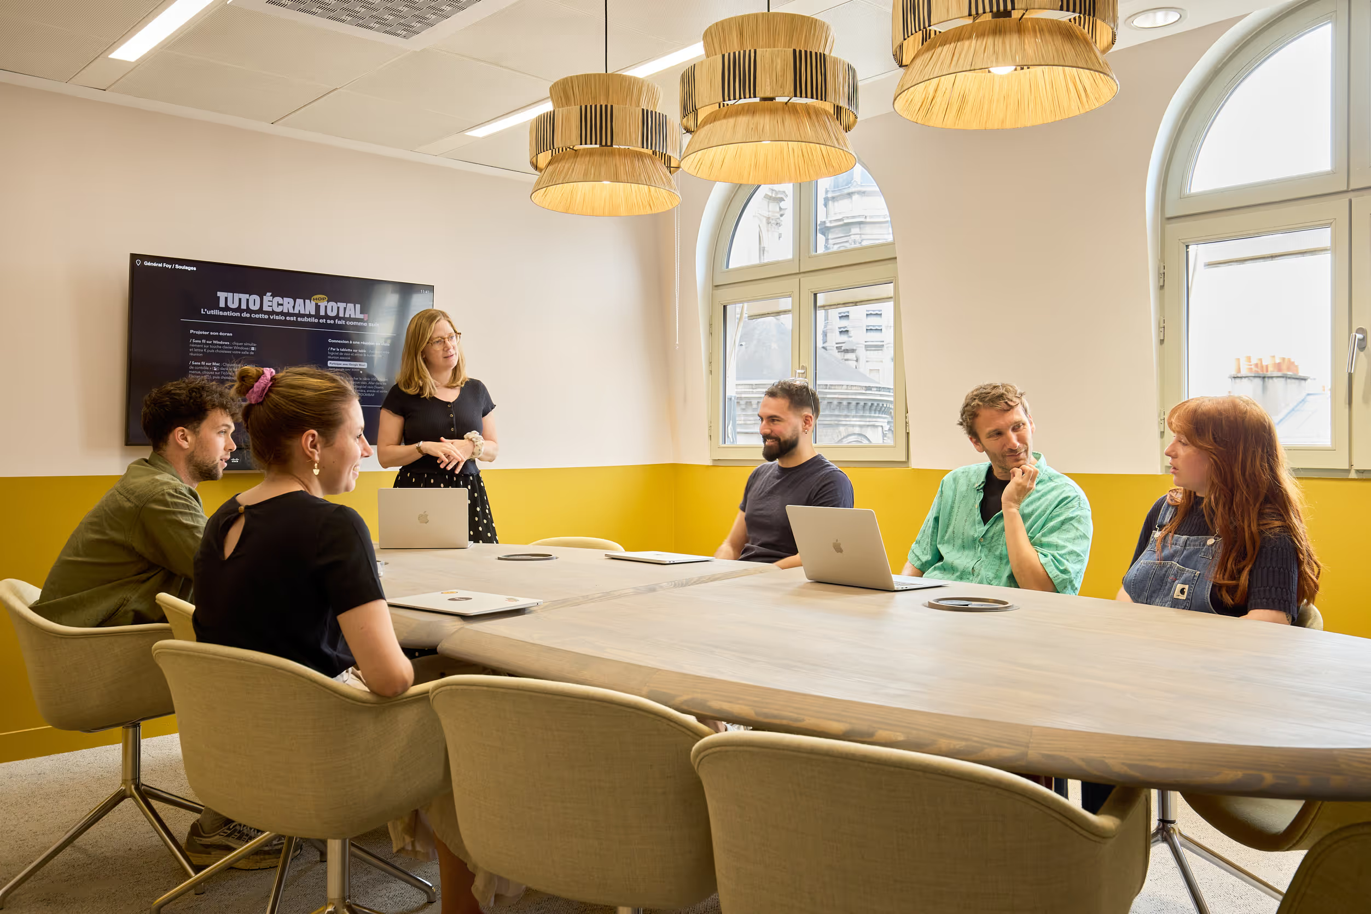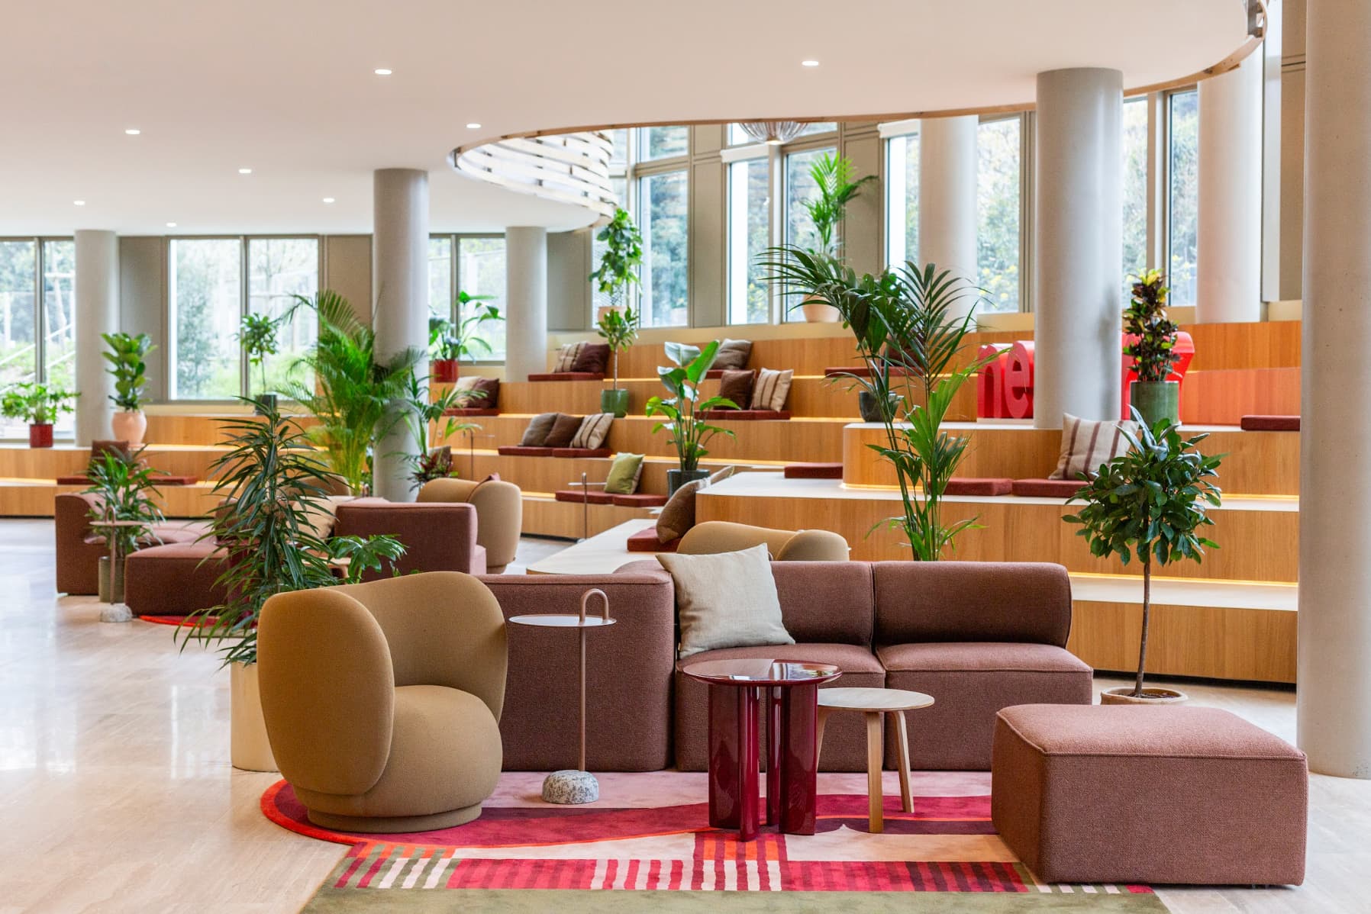


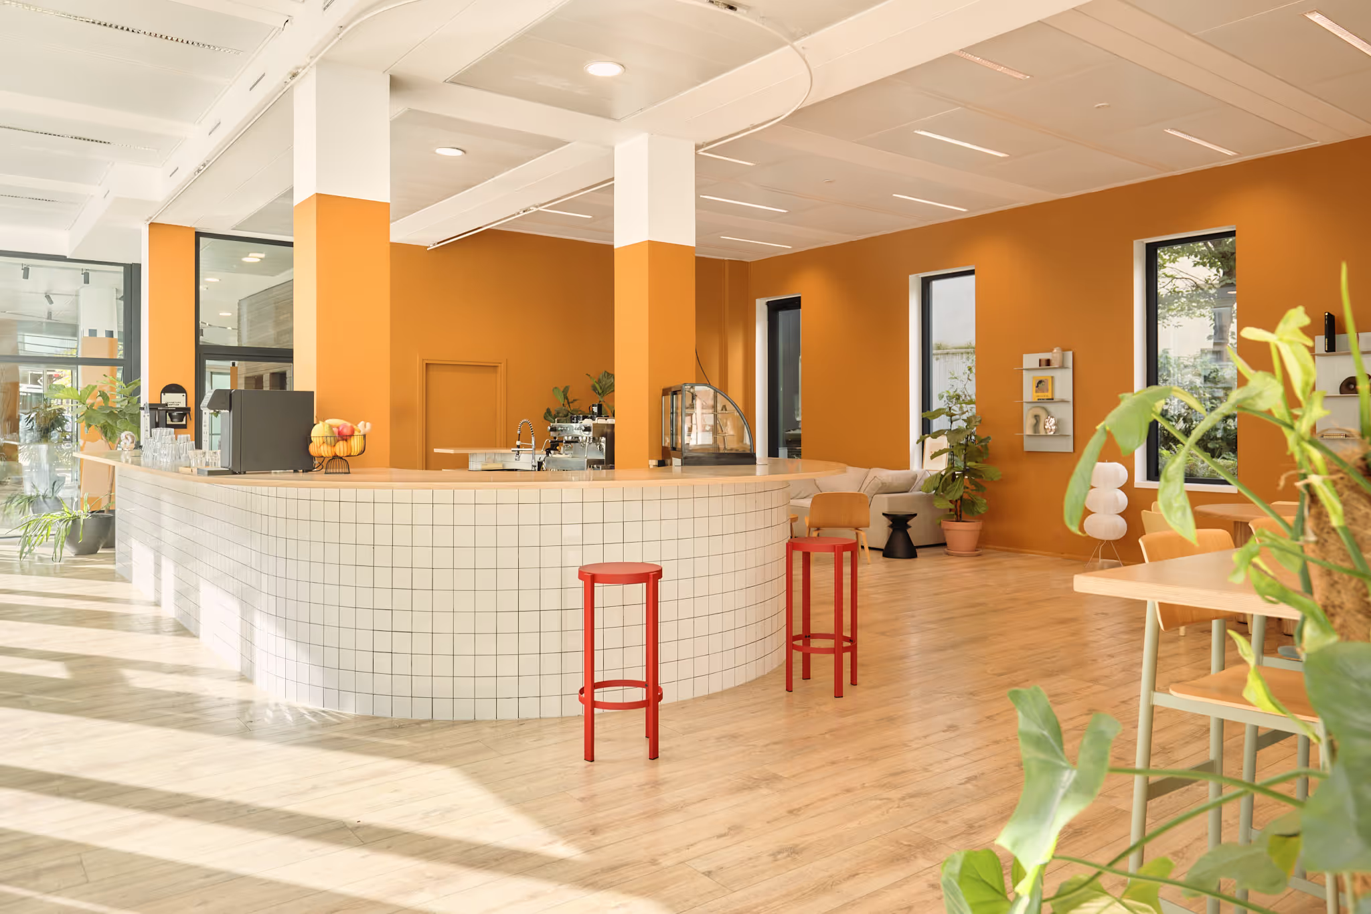
The head offices of major groups are changing face. In the past, these spaces impressed with their sheer size and raw materials. They embodied power and stability, but also a certain coldness. Genuine “fortresses” of the corporate world, they prioritised security, confidentiality and stature, all in the service of image and credibility.
Today, the trend is reversing. The head office is no longer a symbol of authority but a place of experience, open to the outside world. It has to inspire, bring people together, encourage exchange and adapt to new ways of working. Warm, open, flexible: it becomes a rallying point, a living space where people come to “build a team”. The aim is to create a positive FOMO (Fear Of Missing Out) to spark the desire to come in – not least to enjoy comfortable amenities and to experience something unique.
It’s a sizeable challenge for large companies, whose scale calls for substantial fit-outs. In this transformation, bespoke furniture stands out as an essential lever to embody a group’s identity and give shape to a new work culture.
A necessary transformation in the face of flexible ways of working
In a world where hybrid working is taking hold, major groups face a sizeable challenge: how do you get employees to come into the office? The answer no longer lies solely in a more or less coercive remote-work policy, but in creating spaces that are attractive, desirable, comfortable and flexible. Places that offer something unique, an experience you can’t have at home.
But for a large company, fitting out its head office is a different ball game altogether. The volumes are vast, the headcount considerable, and the technical, safety and accessibility constraints keep piling up. On top of this hefty sum comes the complexity of on-site logistics, bringing together several operators, numerous technical packages to coordinate and last-minute adjustments that can throw everything off course.
The levers of transformation on an XXL scale
Fitting out an XXL head office means working several levers, all of them inseparable. Space planning and interior architecture are the first keys: the spaces need to breathe, and to be open, flexible and warm. Gone are the endless corridors and enclosed offices. The idea: make people want to move around, meet and share. (Read also: "6 tips for fitting out your office")
The new corporate head offices are genuine living spaces: quality catering, wellness areas, relaxation zones, gyms and more. These various services aim to create a genuine experience that no video call could ever replace.
Technology and ergonomics come next. High-definition screens, high-performing video conferencing, invisible cabling… Every workstation has to make the office experience more efficient and more enjoyable than the one at home.
Each lever slots together to make the head office a desirable space, where employees’ presence becomes a choice driven by comfort, social connection and the pleasure of working together.
The crucial importance of shared spaces
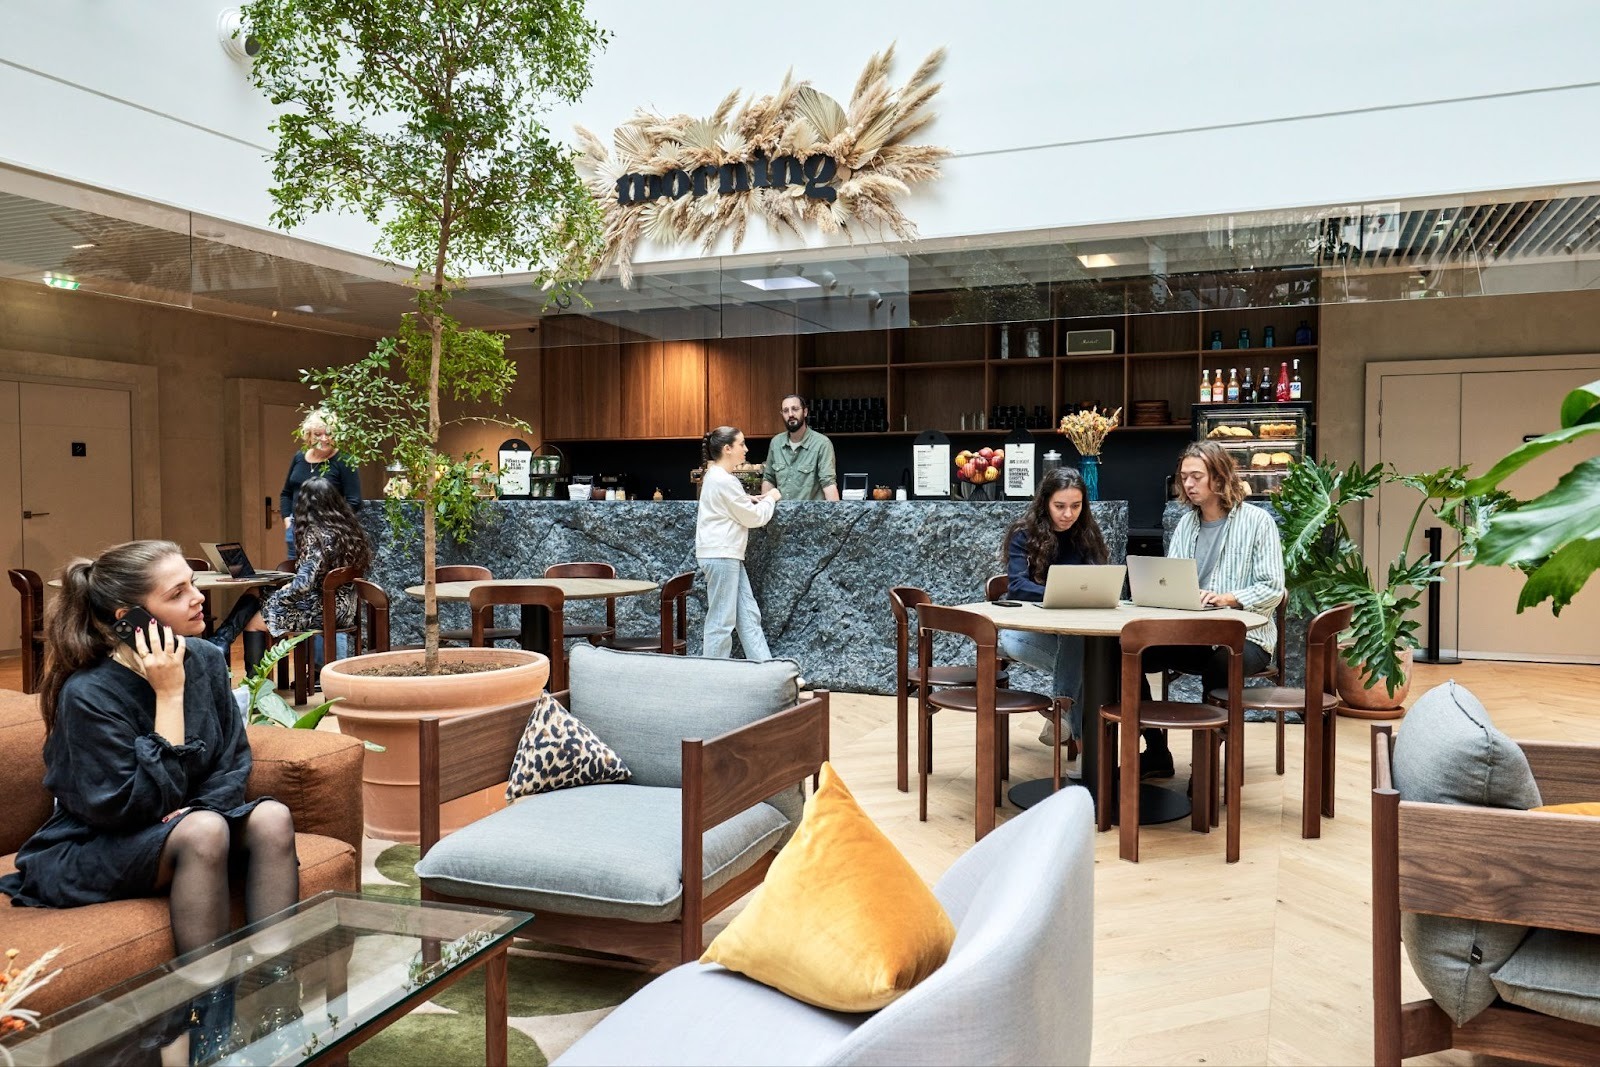
In this transformation, the so-called "shared" spaces take on paramount importance: lounges, meeting points, welcome desks, dining rooms and so on. Together, these shared spaces should take up 30% of the total floor area. Even the smallest corridor can hold a low table and a few mini-seats to improvise a meeting point. The idea is not simply to furnish, but to create points of attraction, guide the flow of movement and turn every square metre into an opportunity for experience.
Solutions for shared spaces are multiplying: agoras, halls, sociable zones and more. Every space becomes an opportunity to create connection and interaction.
The décor becomes carefully considered, the atmosphere "cocoon-like", with amenities of a higher standard than those you might have at home.
Bespoke furniture, in support of the architecture
In this transformation, bespoke furniture is a genuine ally. It helps warm up spaces for exchange, smooth the flow of movement and adapt to the most complex architectural constraints.
Adapting to complex architectural constraints
Take a concrete example: in a large hall with columns, you won’t always be able to place "standard" seating. Bespoke consoles can dress the columns with integrated seating, turning a constraint into an aesthetic asset.
You can also multiply the coffee bars and consoles across the space to guide the eye, highlight certain areas and soften others that are less favourable. Even a simple recess becomes an opportunity: a bespoke coffee bar makes the most of every square metre and smooths the flow of movement.
Bespoke furniture makes it possible to open up and soften any "tricky" volume. Instead of concentrating all the interactions in a single point, you create several islands that punctuate the space, ease exchange and give rhythm to the contact zones.
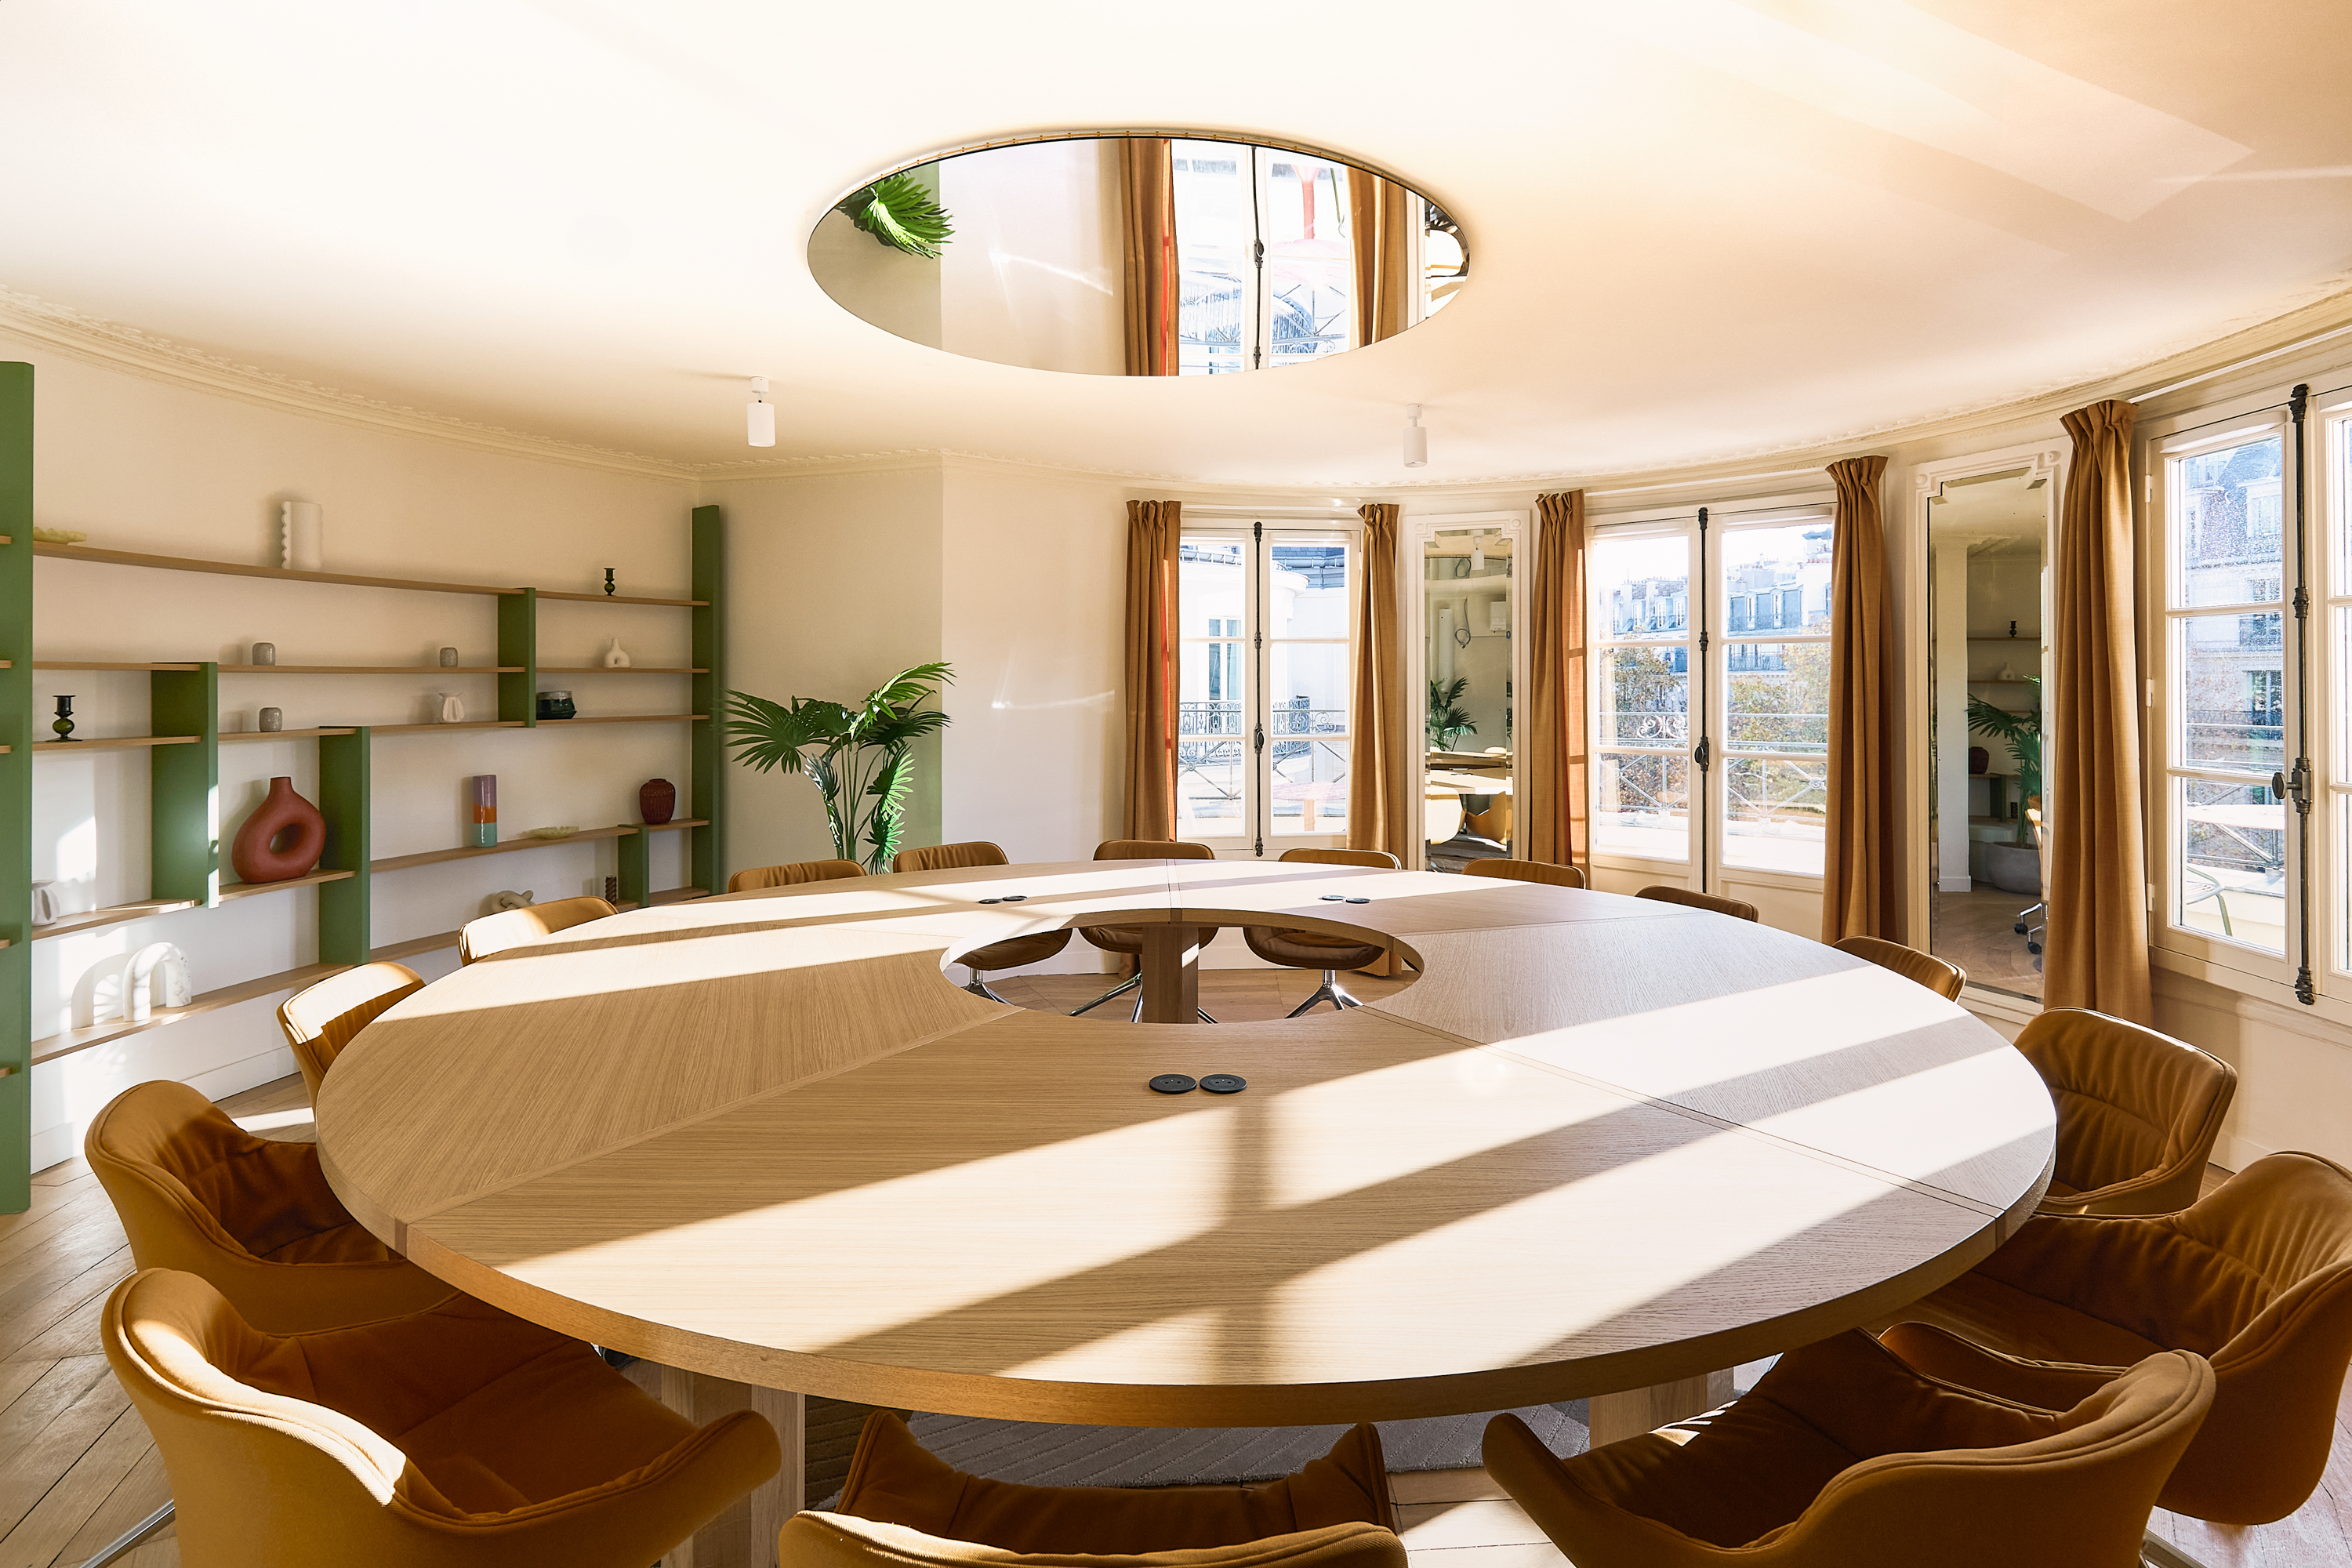
The most complex architectural constraints become creative opportunities. For example, a circular table perfectly fitted to a round room with a low ceiling.
Reception changes its tone: more human, less grandiose
As the head of design at Morning points out, welcome furniture is undergoing a real shift: "Before, in large buildings, we often designed monumental reception areas to impress. Today, the trend is towards more personal, warmer spaces that put people back at the centre".
Gone are the 8-metre-long reception desks with 15 people lined up behind them, that "grandiose" scale that intimidated more than it welcomed. Today, the focus is on more human proportions, warm materials and genuine conviviality that invites exchange. (Read also: “Team cohesion in the workplace: the keys and benefits of collective performance”)
Bespoke furniture, in support of the experience
Bespoke furniture doesn’t simply fit out a space: it accompanies an experience. Welcome desks, tiered seating and integrated storage, modular benches and arched mirrors for fitness, arches, semi-circular tables and curved walls for beauty areas: every element is designed to combine function and atmosphere.
Take a welcome desk for a wellness area: a stoneleaf façade, a walnut worktop, a graphic green splashback, a matt and gloss finish. Every material, every shade contributes to a soothing, upmarket atmosphere, just like in a spa.
In a fitness space, bespoke design shapes the rhythm of the place: 13-seat tiered seating in natural castella oak and burgundy Lelièvre fabric, integrated storage, modular benches and arched mirrors designed for yoga or pilates. Interior architecture becomes a wellbeing tool. (Discover also: "Sport & Wellbeing at Morning: for everyone, everywhere and every day")
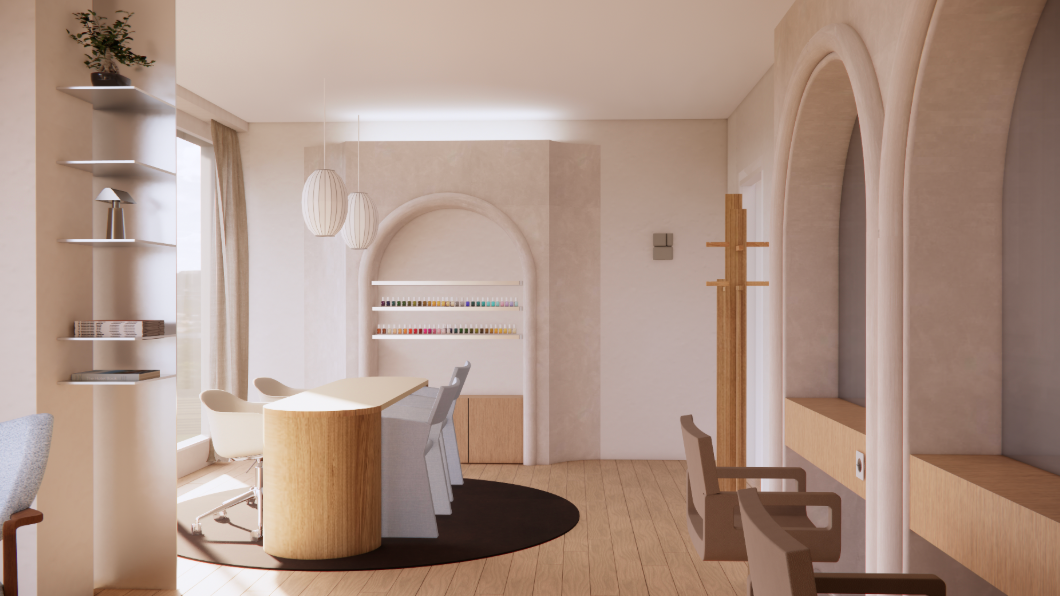
In beauty areas, bespoke furniture makes it possible to optimise the experience: arches with integrated storage for treatments, semi-circular tables in oak and Corian, curved walls to house the equipment and hairdressing stations. Every element contributes to a smooth, premium journey.
Likewise, a large central unit can be fitted with heat lamps to keep dishes warm and encourage shared moments around lunch breaks. The idea: encourage employees to come together, exchange and create social connection.
The art of the table… the meeting table, in step with new ways of working
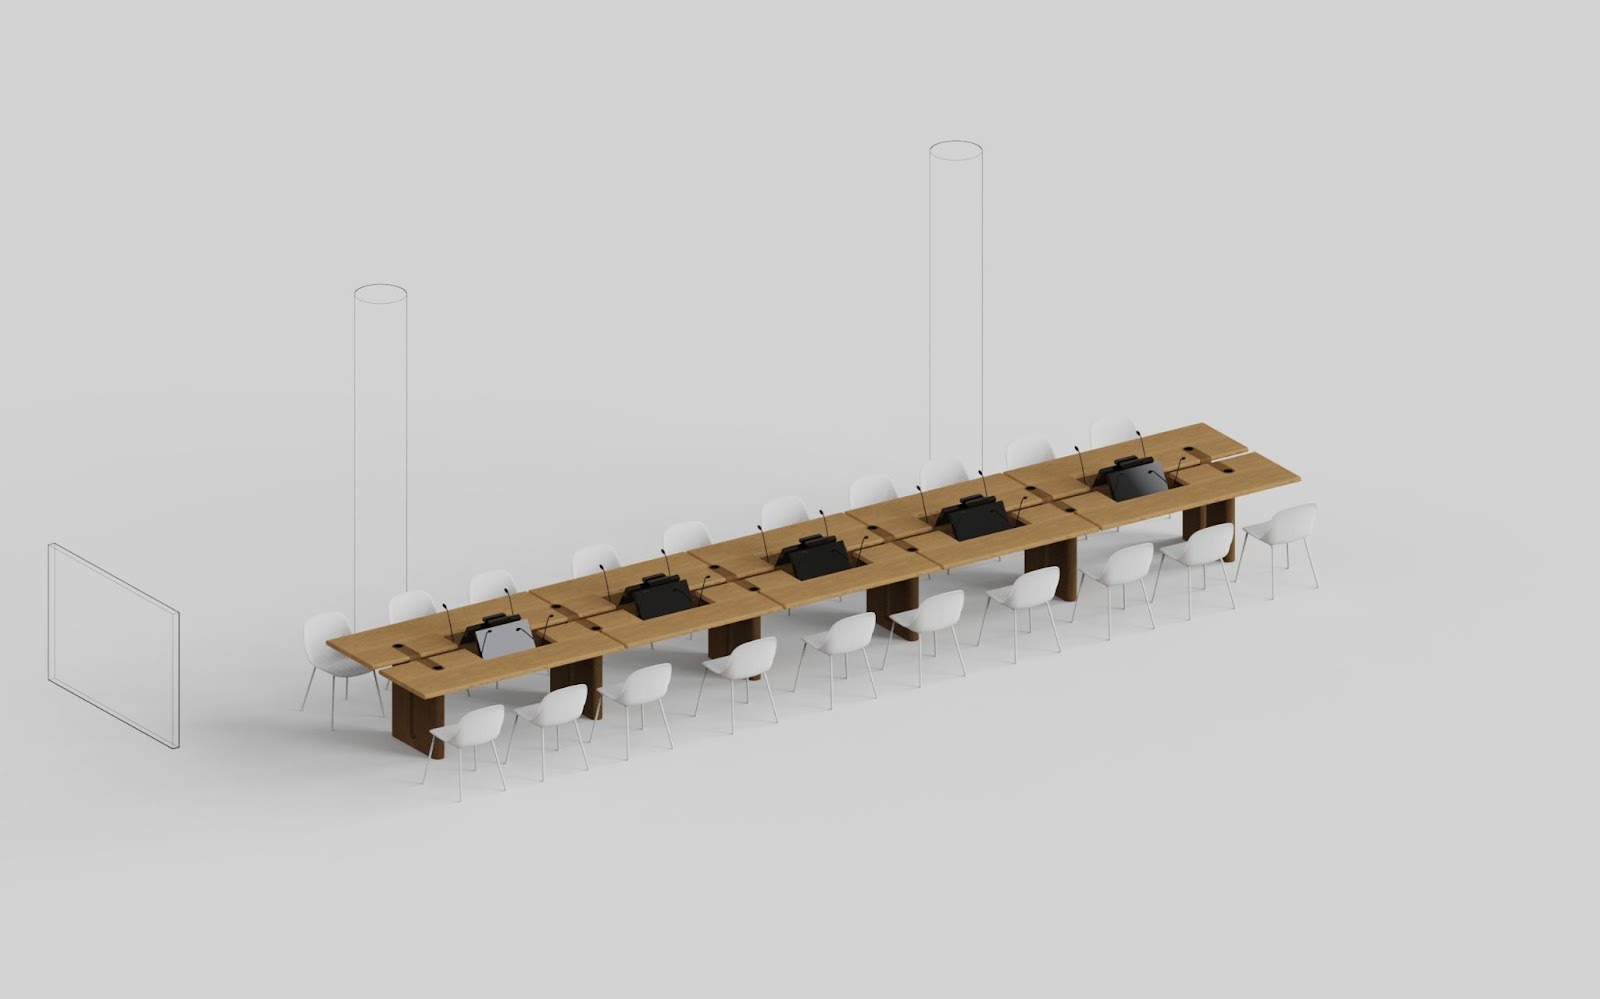
Bespoke meeting tables incorporate the specific needs of the digital age: advanced technology integration, invisible cabling and discreet video-conferencing systems.
These are all options that standard furniture simply can’t offer. They have to be designed, developed and adapted to each company’s specific ways of working.
Some projects are proof of this. For a major property company, a giant table was designed with integrated screens – a technical and design feat impossible to find off the shelf.
The recipe for success: involve people to succeed
To ensure a bespoke project succeeds, one golden rule applies: don’t forget to bring your teams on board. You need to ask for different options, move forward step by step, involve everyone in the decision and break down the silos so things progress more smoothly.
The refinement process starts with broad sketches and gradually narrows the proposals down. Involving everyone (clients, operators, end users) guarantees buy-in in the end.
For a reception project, three concepts can be proposed. A central reception bringing all the functions together, dispersed reception points spreading the services across the space, or an in-between solution combining several approaches.
Continuously fine-tuning the proportions, the materials and the functions makes it possible to arrive at a solution that suits everyone. This method avoids the classic pitfalls: delays, budget overruns and client dissatisfaction.
Fancy transforming your space with bespoke furniture? Get in touch today to bring your project to life!
Our team is available to assist you.

Download our new study
Nouveaux bureaux : ce qu'attendent les salariés
.png)
.jpg)