

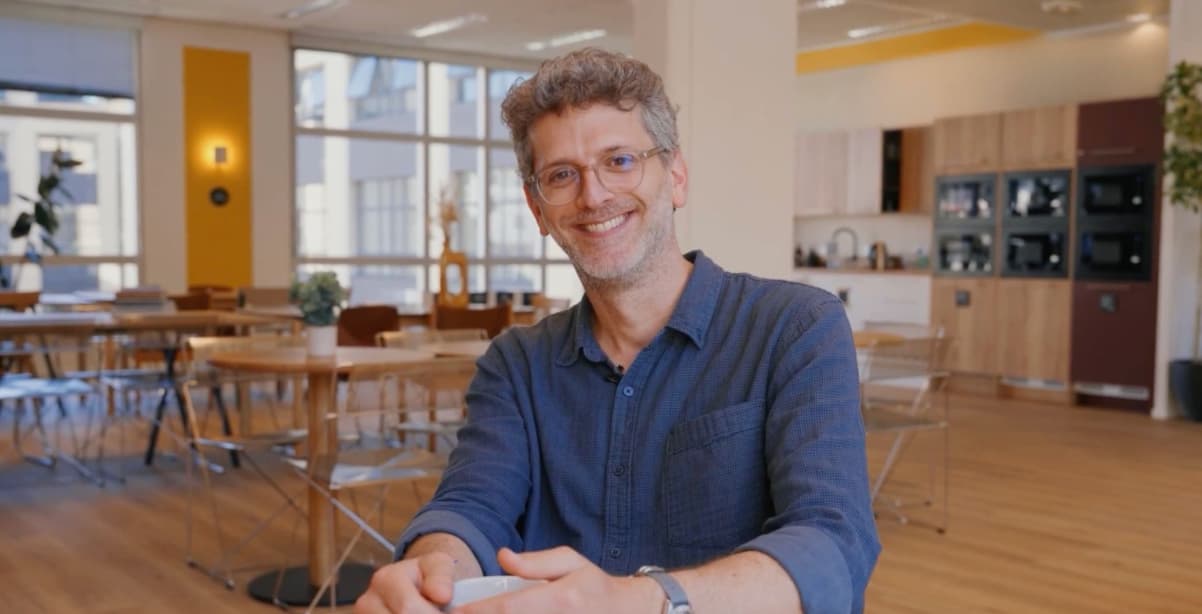
"Fitting out premises in a month and a half, two months, I find that pretty spectacular." This remark from Léa, Head of People at Wecasa, sums up perfectly the challenge our Morning teams took on.
How do you deliver an office fit-out for a fast-growing company while respecting its identity and its budget constraints? A look back at a project where every day counted.
Wecasa is the platform that gives its customers time back by letting them easily book all the home services that make daily life easier. Cleaning, wellbeing, hairdressing, beauty, massage or childcare - the company connects customers with professionals to simplify everyday life. A great story reflected in rapid growth: from 120 employees today, the company expects to reach 160 people by the end of the year.
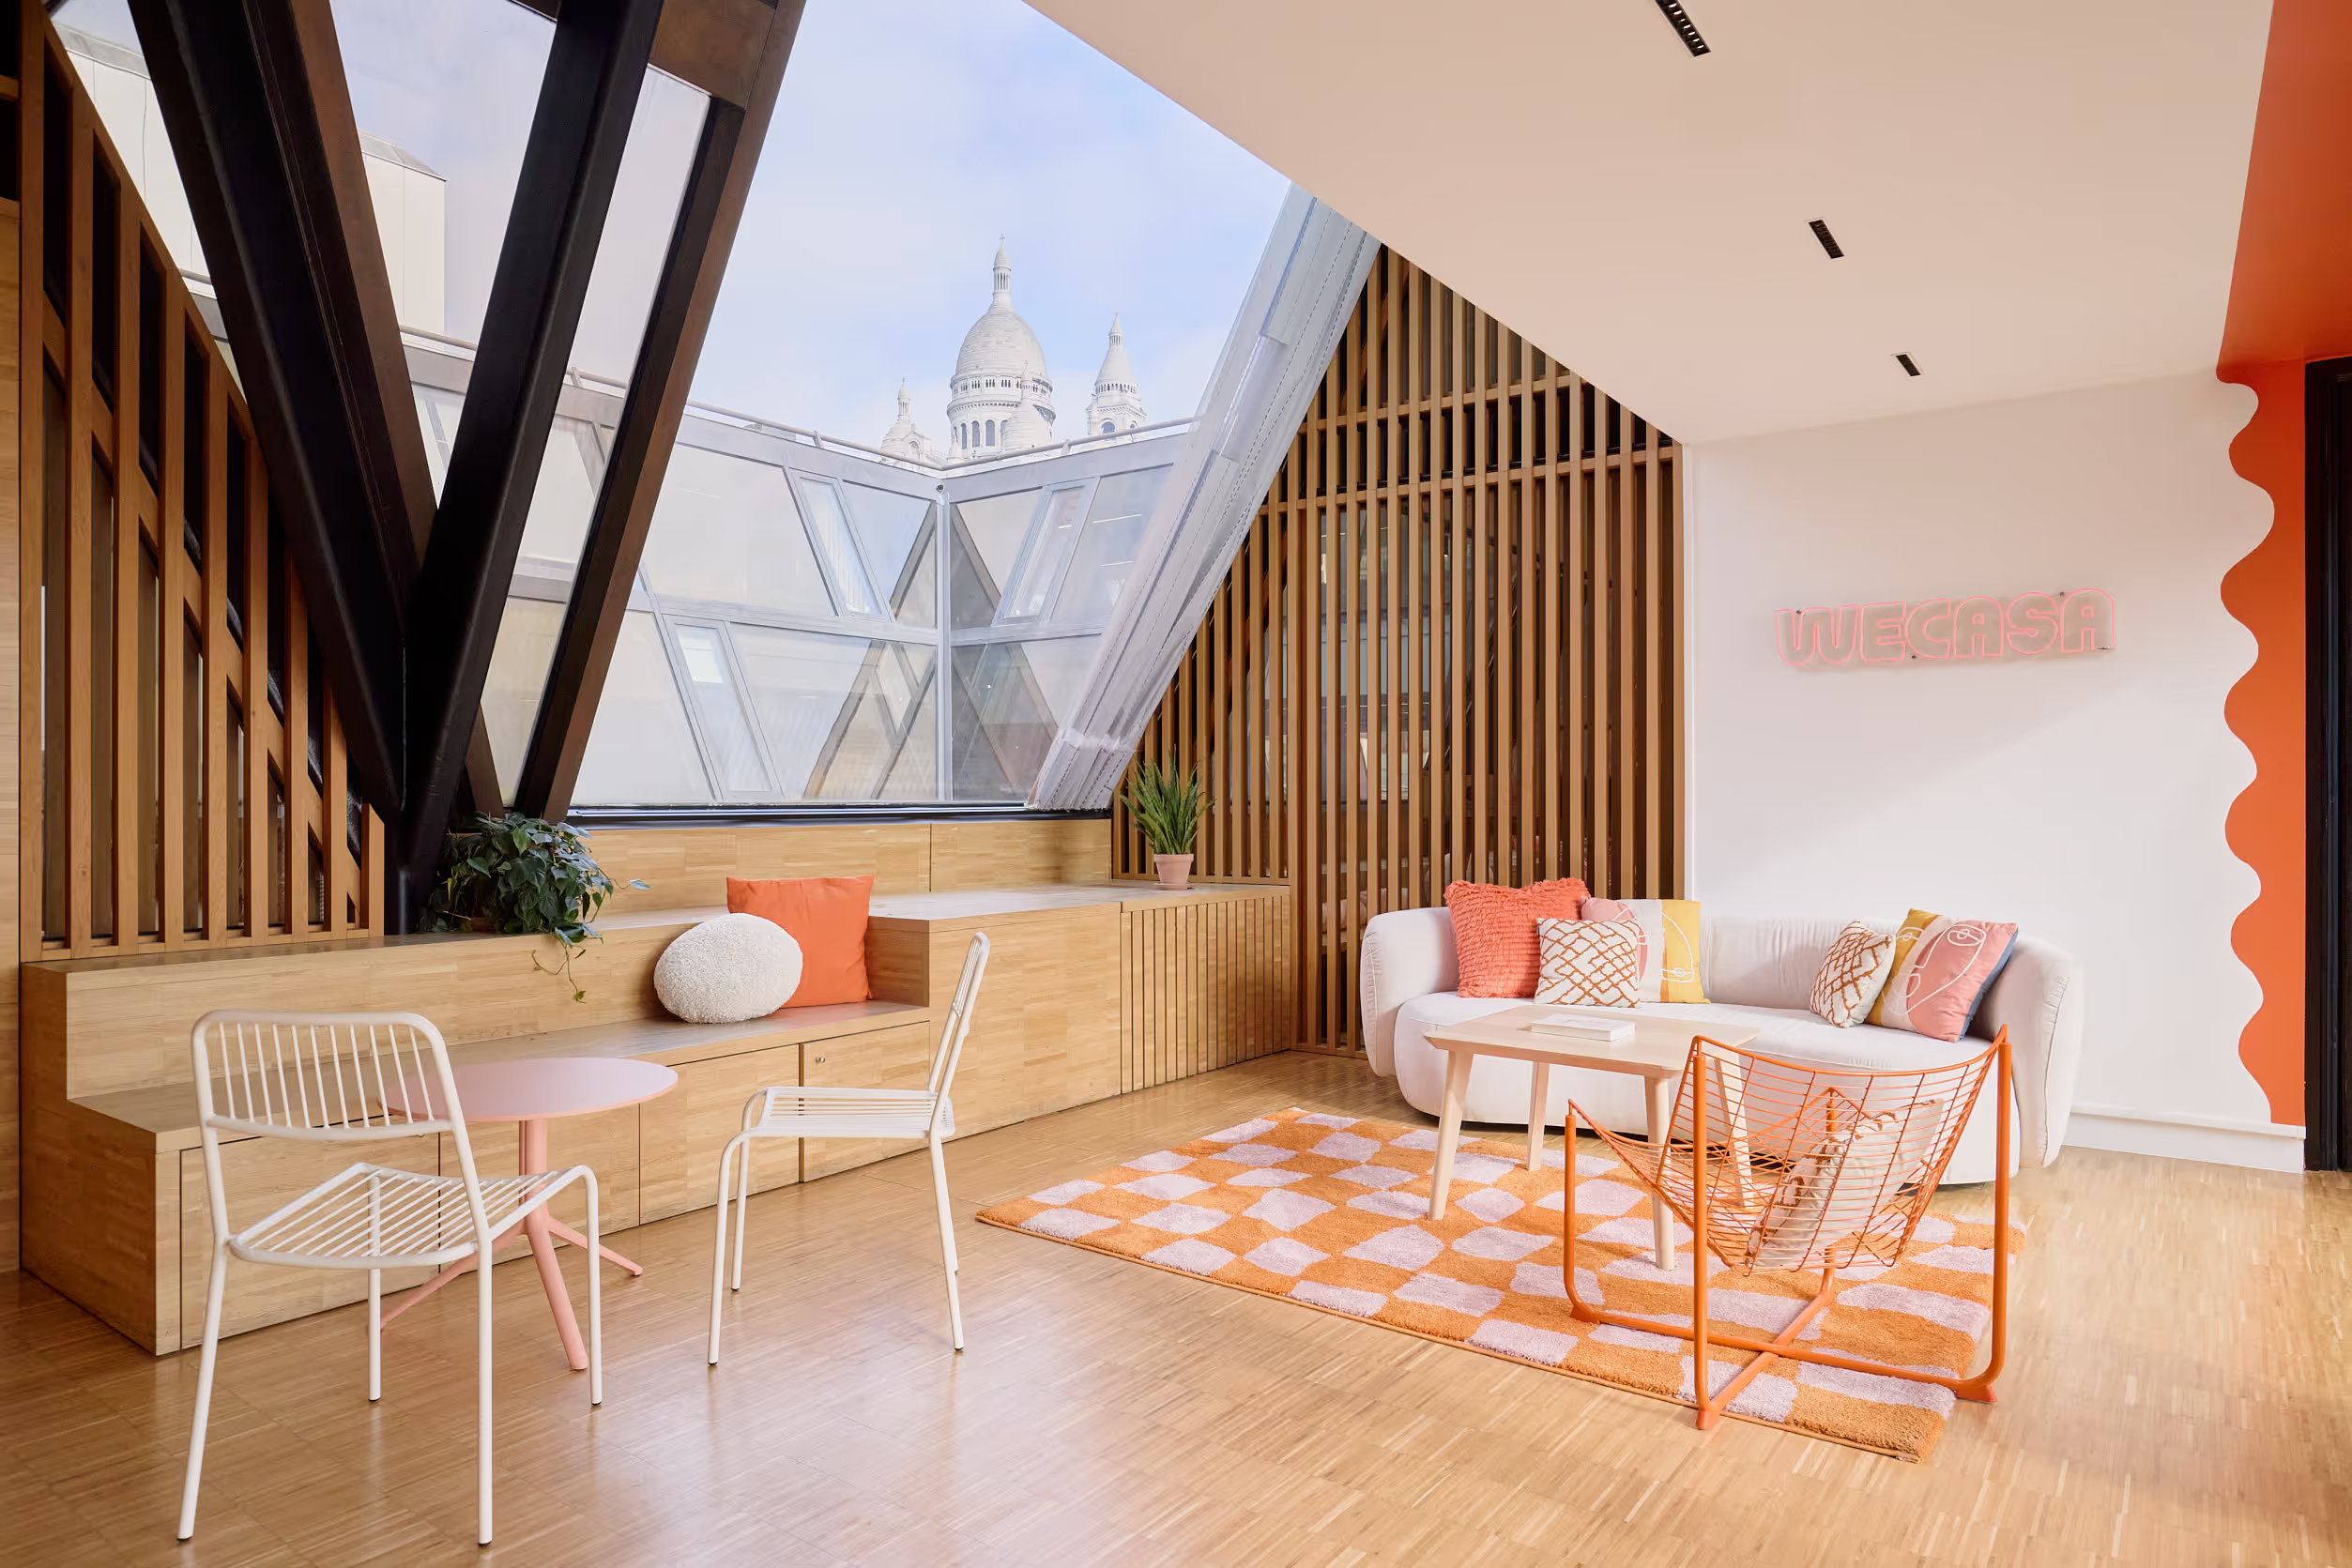
To welcome these new teams, Wecasa chose to settle in the 18th arrondissement of Paris, in premises offering an unobstructed view of the Sacré-Cœur.
They tell you all about it right now.
1. Colourful, cheerful pop offices
The brief was clear: create a new space that perfectly embodies Wecasa's identity. A company whose mission is to give people back time in their daily lives deserved offices in its own image. The brand, resolutely pop and cheerful, had to come through in every aspect of the office fit-out. This identity takes shape notably through a collection of mirrors with organic forms and carefully chosen decorative pieces: colourful vases, offbeat wall illustrations and playful accessories that punctuate the space with vibrant touches.
"We wanted to create offices that look like us and that don't just look like any old start-up in France", explains Pierre, co-founder and CEO of Wecasa. A bold architectural gamble that took shape through distinctive design choices.

2. A space designed for the collective
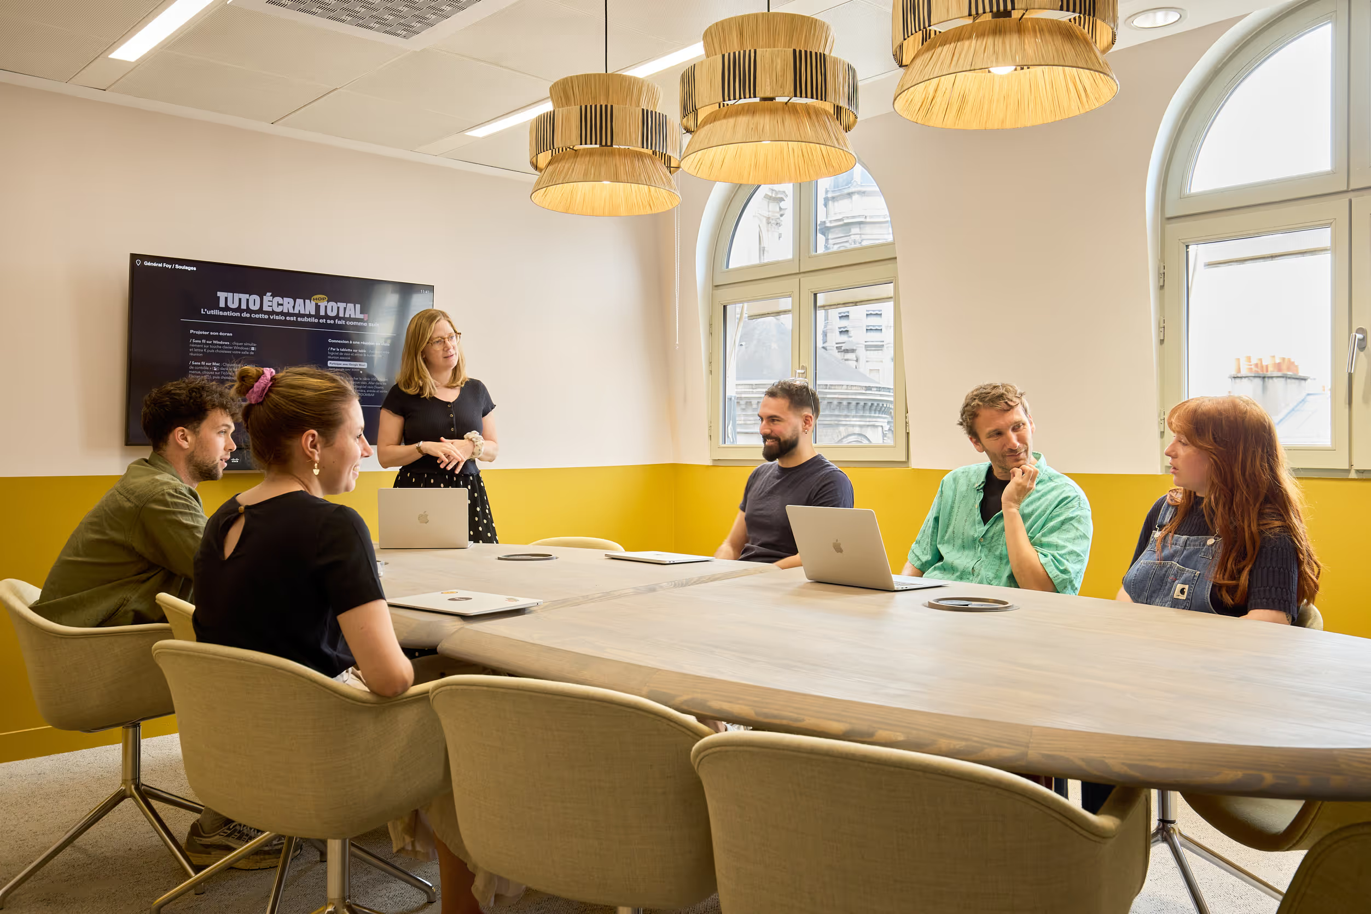
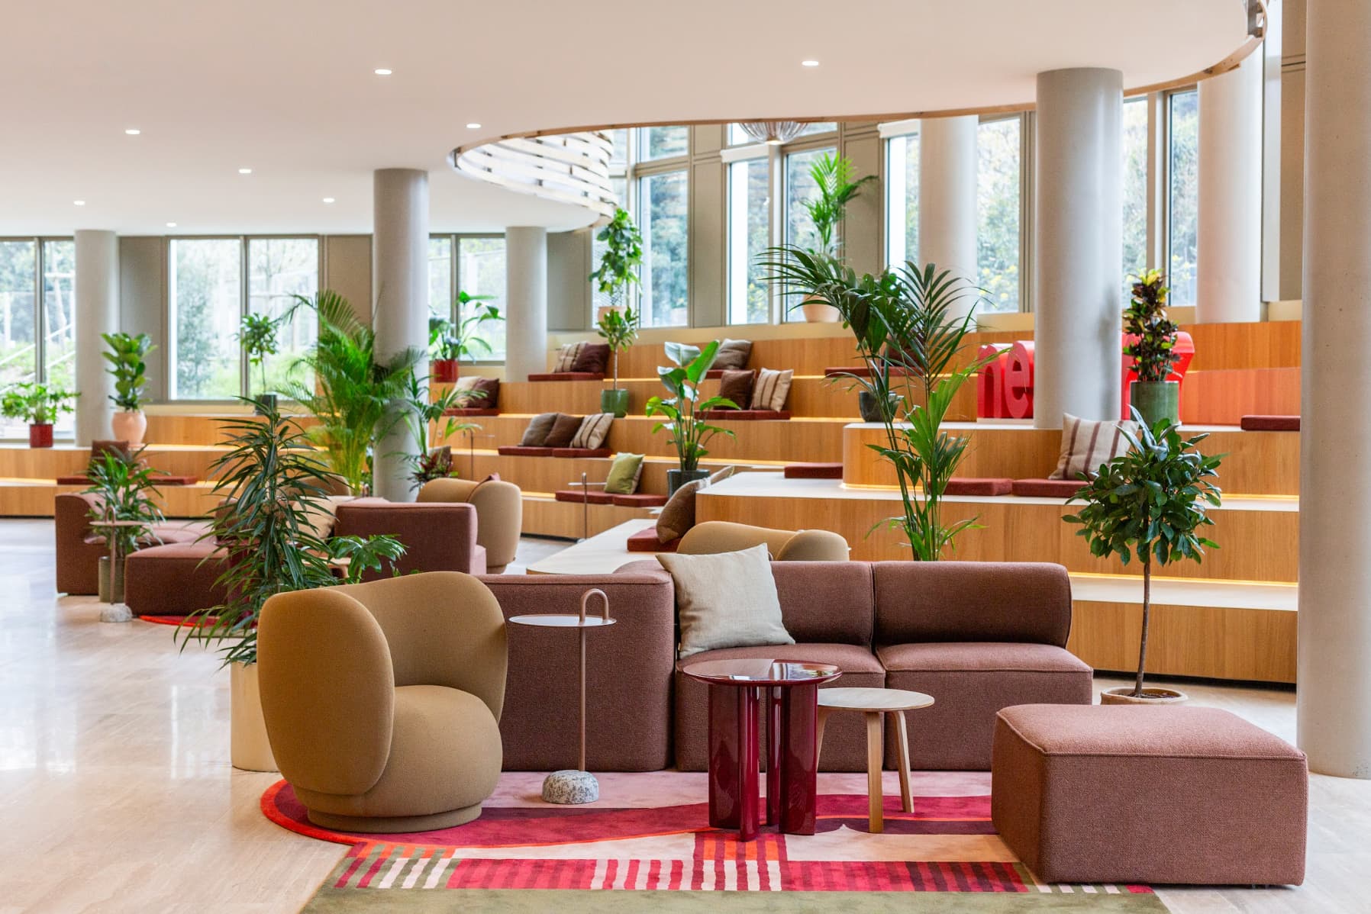
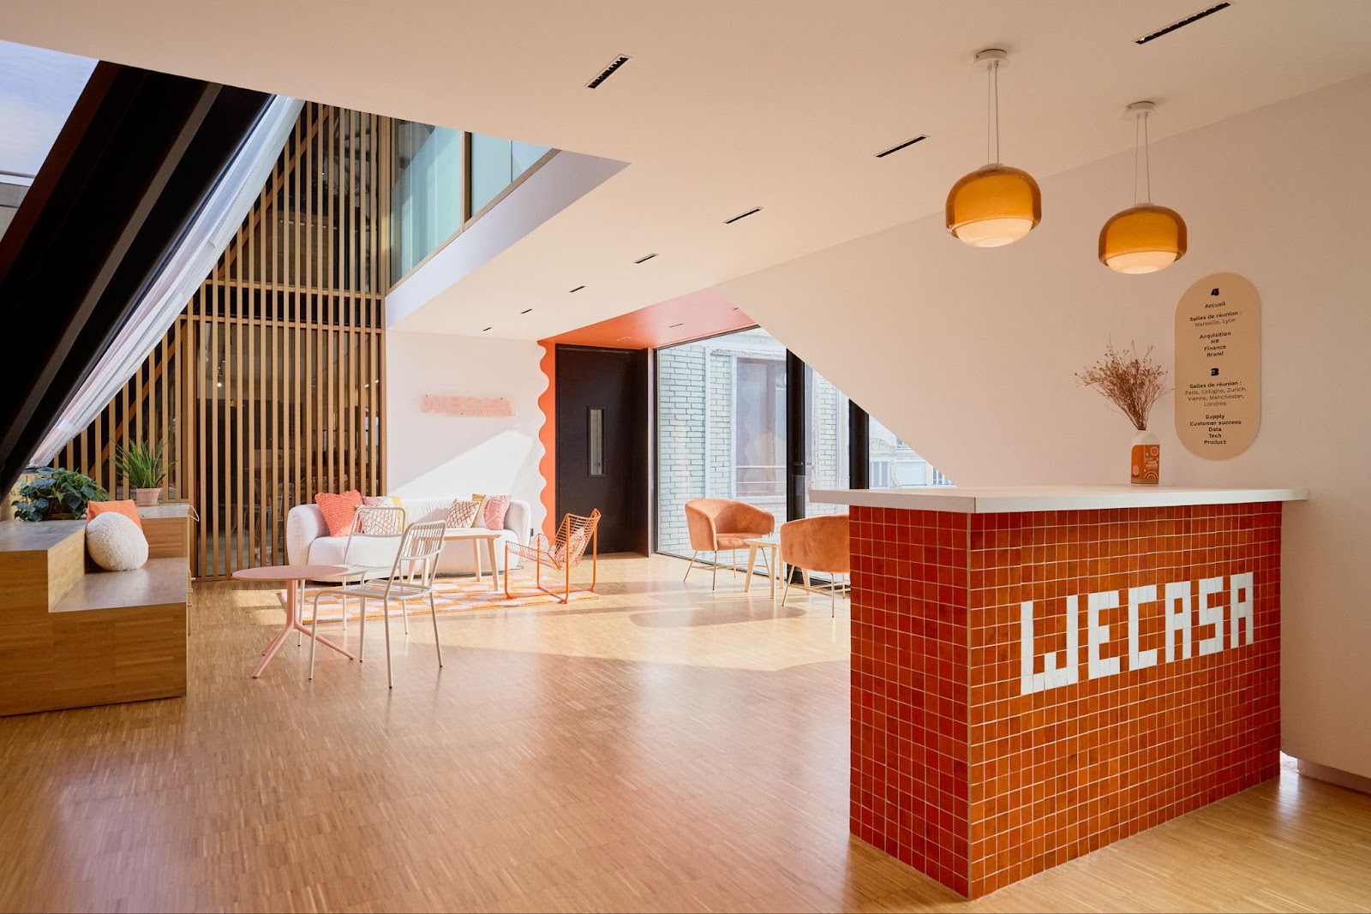
Communal spaces are central to Wecasa's culture. This philosophy takes shape right from the entrance, with a warm welcome that immediately sets the tone. The sociable areas, strategically positioned, encourage informal encounters and spontaneous collaboration.
The office fit-out incorporates flexible work zones that adapt to teams' different needs. The "lobbies", genuine havens of concentration, allow people to withdraw for focused work sessions. Every space has been designed to reflect Wecasa's welcoming identity.

3. Ideas translated into the graphic universe
The transformation was built around concrete, bespoke proposals, where every detail counts. The reception bar, a centrepiece designed entirely to measure, immediately sets the tone with its contemporary lines and refined finishes. The lighting and finishes were given particular attention, helping to create a unique atmosphere.
You will find, in particular, the creations of Parisian studio Warren & Laetitia, whose modular light fittings made from recycled materials bring a touch that is both design-led and eco-responsible to the space. Colourful areas punctuate the premises, adding energy and personality.
Natural light, generous thanks to the large picture windows, becomes an architectural element in its own right. It guides the layout and creates atmospheres that evolve throughout the day.
(Read also: Office design: a few ideas for 2025)
4. On budget and on time: the Morning signature
Completely transforming the premises in two months was a major challenge. Thanks to an immediate grasp of the needs and rigorous management of the schedule, every stage of the project was optimised. The balance between aesthetics and economic constraints was maintained notably through the clever reuse of existing furniture.
This pragmatic and creative approach made it possible to stay on budget while creating a remarkable space.
5. A space that comes to life
Feedback from employees speaks to the success of the project. The enthusiasm is such that several of them have spontaneously cut back on remote work to make the most of their new environment. The communal spaces are naturally embraced, proof that the layout perfectly meets the teams' needs.
These new offices have become a real asset for Wecasa, both for retaining existing talent and for attracting new employees. A living space that continues to evolve at the company's own pace.
Do you have an office fit-out project? Let's talk it through together.
Our team is available to assist you.

Download our new study
Nouveaux bureaux : ce qu'attendent les salariés
.png)
.jpg)