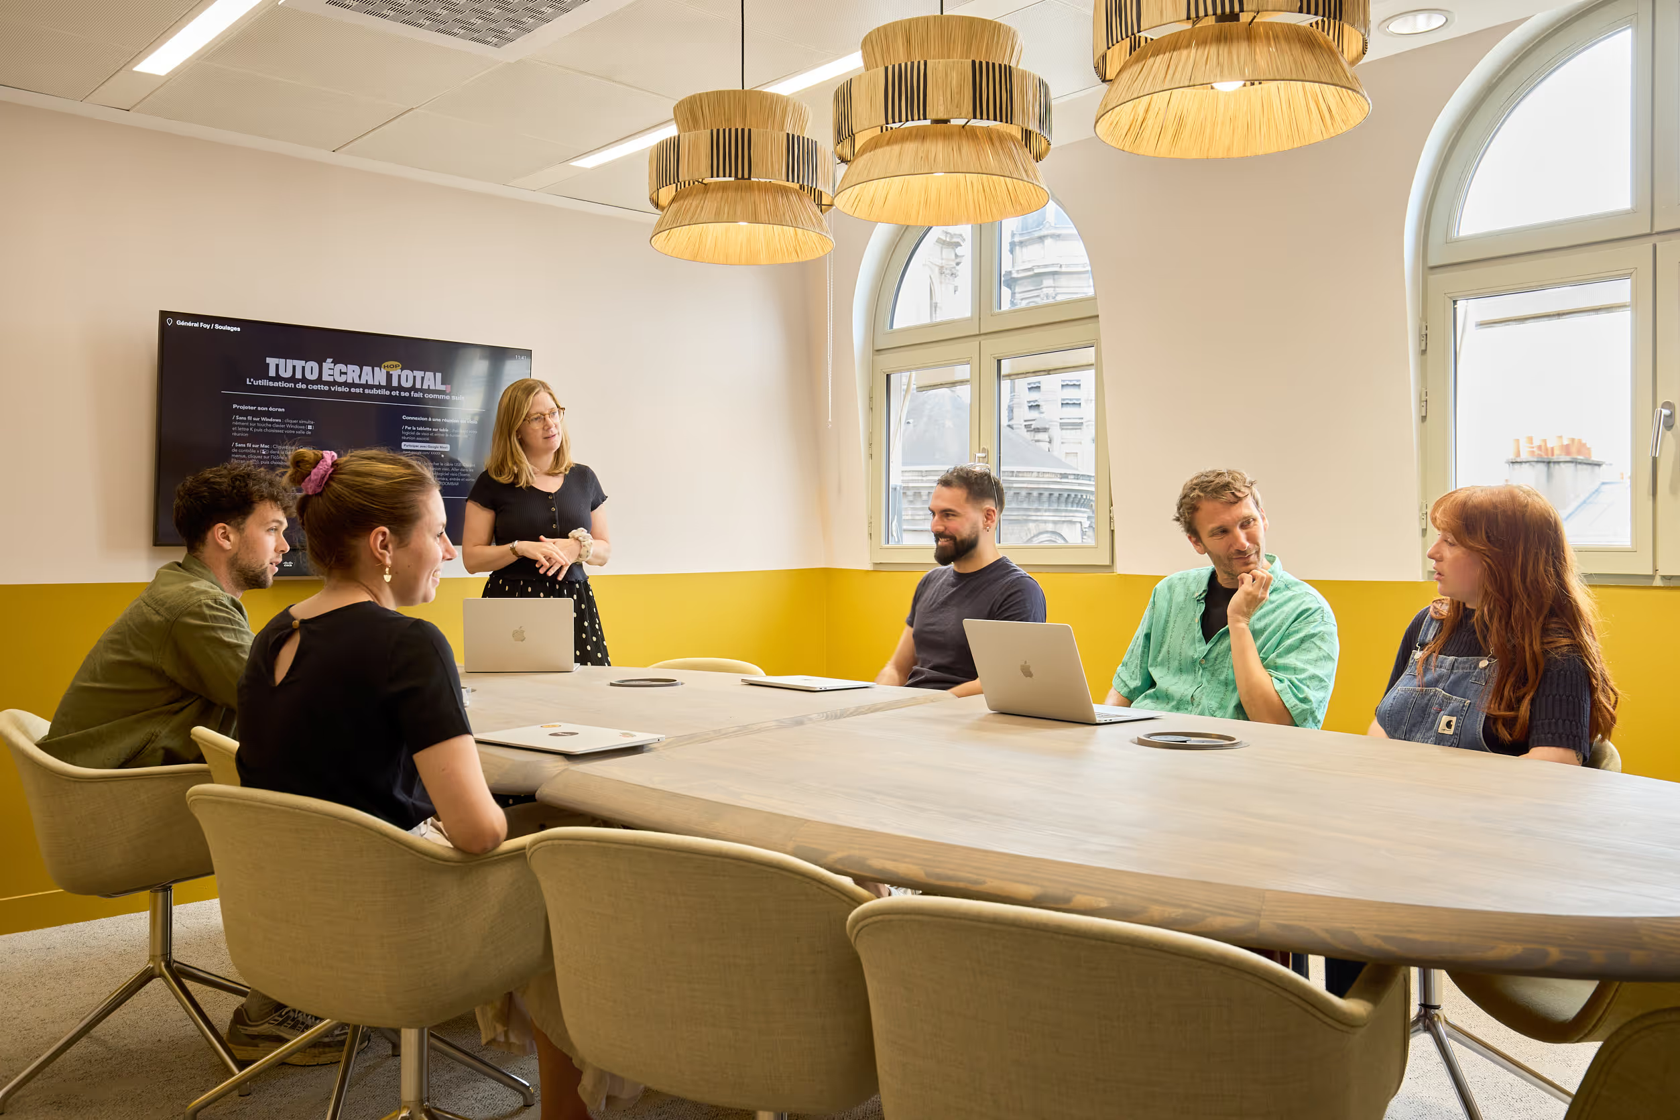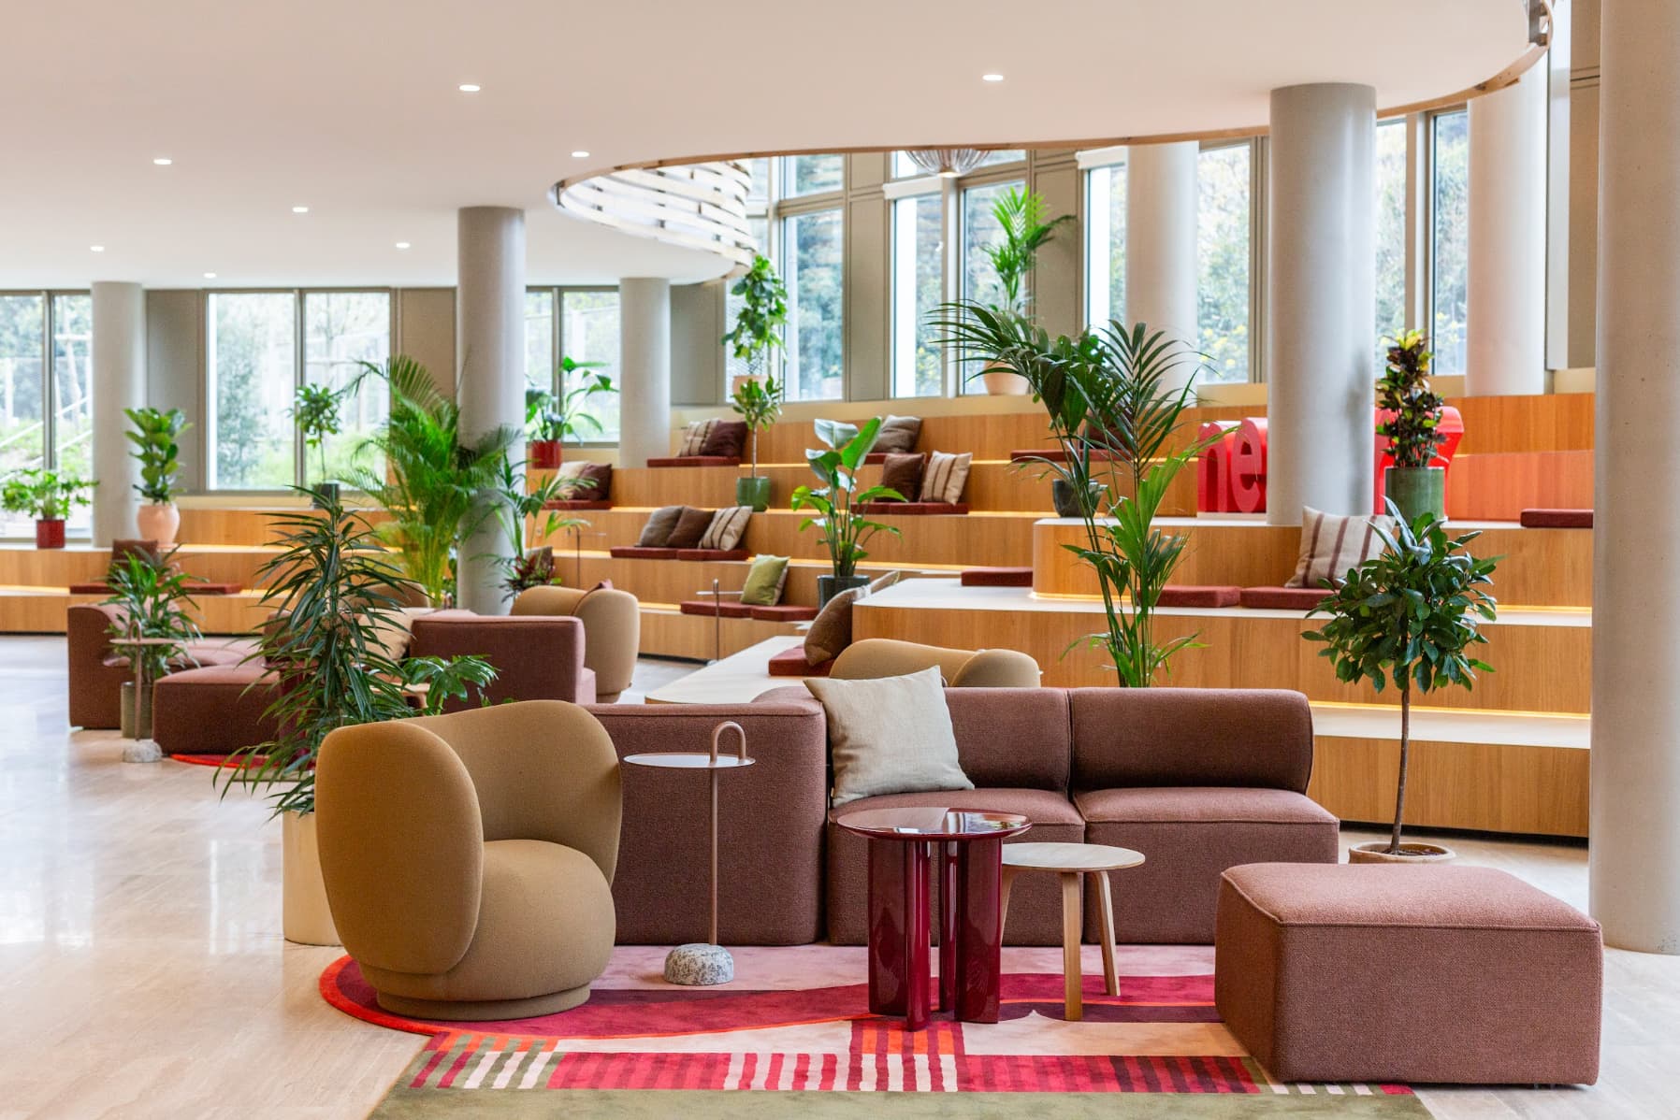


Relocating a company’s offices can be the chance to profoundly rethink the organisation of work and inject fresh collective momentum. That’s exactly the bet made by Endress+Hauser with its new "Nexus" head office in Cernay.
In 2024, this industrial leader chose not to do things by halves: a new building, a new organisation, a new way of working. Out went assigned desks, in came the flex office. A change of this kind calls for bespoke support, and it was Morning that was chosen to see it through. The goals in sight: to ease apprehensions among the workforce, create spaces that fit each team’s ways of working, and turn every employee into an agent of change.
With 12 internal ambassadors on board, Morning rolled out a two-phase methodology that takes account of Endress+Hauser’s culture, the autonomy each team needs and individual working rhythms:
- The listening and analysis phase : understanding current ways of working and everyone’s needs in detail through questionnaires and interviews.
- The co-creation phase: imagining and designing the future spaces hand in hand with employees.
1. A new space for a new organisation
Endress+Hauser’s former head office in Huningue is a building made up of multiple extensions, added over the years like so many architectural chapters. The result? A patchwork of offices where nearly 150 employees coexist, with equipment of different ages and performance levels in need of optimising.
In this environment, each team occupied its own territory: small enclosed offices of 3 to 7 people, where colleagues worked among peers. Salespeople with salespeople, accountants with accountants. An arrangement that seemed logical at the time: why move when all your contacts are in the same room?
Breaking down silos to turn collectively towards customer satisfaction
The arrival of a new managing director marked a turning point. His vision: put the customer at the centre of everything. Out went the silo-based organisation, in came a flatter structure where collaboration becomes the rule.
Someone in accounting needs to be able to hear what’s happening during a sales negotiation. It’s by understanding everyone’s day-to-day that you can do better for your customers.
This new approach calls for a different working environment, designed for communication and spontaneous interactions. With open, modular spaces: meeting rooms, sofa corners, alcoves, phone boxes and more. All places that let the different professions rub shoulders naturally.
Designing spaces centred on ways of working (Activity Based Working)
To bring this vision to life, Morning drew on Activity Based Working, an approach centred on ways of working. The principle is simple: no more assigned desks, but the ability for each employee to choose their space according to their needs of the moment.
The proposed layout unfolds across two floors of 70-80 desks each, with one particularity: each team has a “home base” where they can find their colleagues. This choice addresses a major concern: preserving the sense of belonging in a flexible environment.
This hybrid arrangement offers the best of both worlds:
- Stable points of reference with the home bases
- The freedom to move around as needed
- Varied shared spaces (open-plan areas, lounges, libraries, relaxation zones)
- The ability to change environment several times a day
Everyone finds their colleagues on the same floor, while also having the chance to interact with other departments that may be on another floor. An approach that stirs plenty of enthusiasm but also a few apprehensions. To understand and ease them, Morning developed various workshops in close collaboration with the Endress+Hauser teams.
2. Understanding apprehensions and optimising the layout of the space
Support for the Endress+Hauser teams unfolds in two stages: first the programming phase, to understand the team, its needs and its habits. Then the co-creation phase, to get them involved and make this change feel more natural, so to speak.
The programming phase
=> Aim: To gauge the team’s apprehensions about the change and capture how employees and managers work.
=> Methodology:
- 1 questionnaire sent to 200 people (50% response rate)
- 11 interviews with managers to get a clear grasp of the habits within each team
- 1 “programming” workshop where around forty volunteers (25% of the workforce) share their apprehensions and think through overall solutions.
- 1 talk with Carlos Martins (Head of Workplace Environment and Innovation at Allianz) for inspiration and perspective.
- 4 learning expeditions
=> 2 levels of information gathered:
1. An update on the team’s ways of working:
Here are a few examples of quantitative data drawn from the analysis of the questionnaire responses:
- “Employees spend less than 20% of their time in meetings”
- “85% of employees use a dual screen.”
- “In the service team, 62.5% of employees are dissatisfied with the noise level.”
All of this information would steer the thinking during the co-design workshops.
2. Apprehensions about the move:
Depending on the profession, the person and the topic, apprehensions vary. On the move to flex office, for example:
- “I’m worried about no longer having the whole team together on one desk island. We need to be able to interact all day long”
- “The room is noisy, and when several people are on the phone at the same time it’s hard to concentrate”.
- “When there’s a call, the open-plan office isn’t ideal, and moving to a meeting room is complicated. They’re rarely free and aren’t fitted with a dual screen”.
This “programming” workshop also allows participants to reassure one another. As apprehensions are relative, everyone reconsiders their own fears in light of their neighbours’. It’s also worth noting that the first rough solutions emerge at this stage.
The co-creation phase
=> Aim: To create an ideal workspace, as a group, that will notably help ease apprehensions and fit the teams’ ways of working.
=> Methodology:
2 types of workshop on offer, spread across six months:
- 2 “Divergence / convergence” workshops to determine – on each floor – the number and layout of meeting rooms, the installation of quiet rooms, and so on.
- 2 “Moods & colours” workshops to agree on a style, an atmosphere and a palette.
=> “Divergence / convergence” workshops:
Here, participants set out their priorities in terms of equipment, while becoming aware of their neighbours’. These workshops trigger trade-offs within the group, which is aware of the project’s budget constraints. Should you, for example, favour height-adjustable desks knowing that one phone box is worth 4 height-adjustable desks?
Once the rooms and equipment are selected, the group gets to work on the space planning to position the special zones (meeting rooms, acoustic booths, etc.) “live” on the plans. Once again, trade-offs have to be made in terms of movement and distance from the main and secondary home bases.
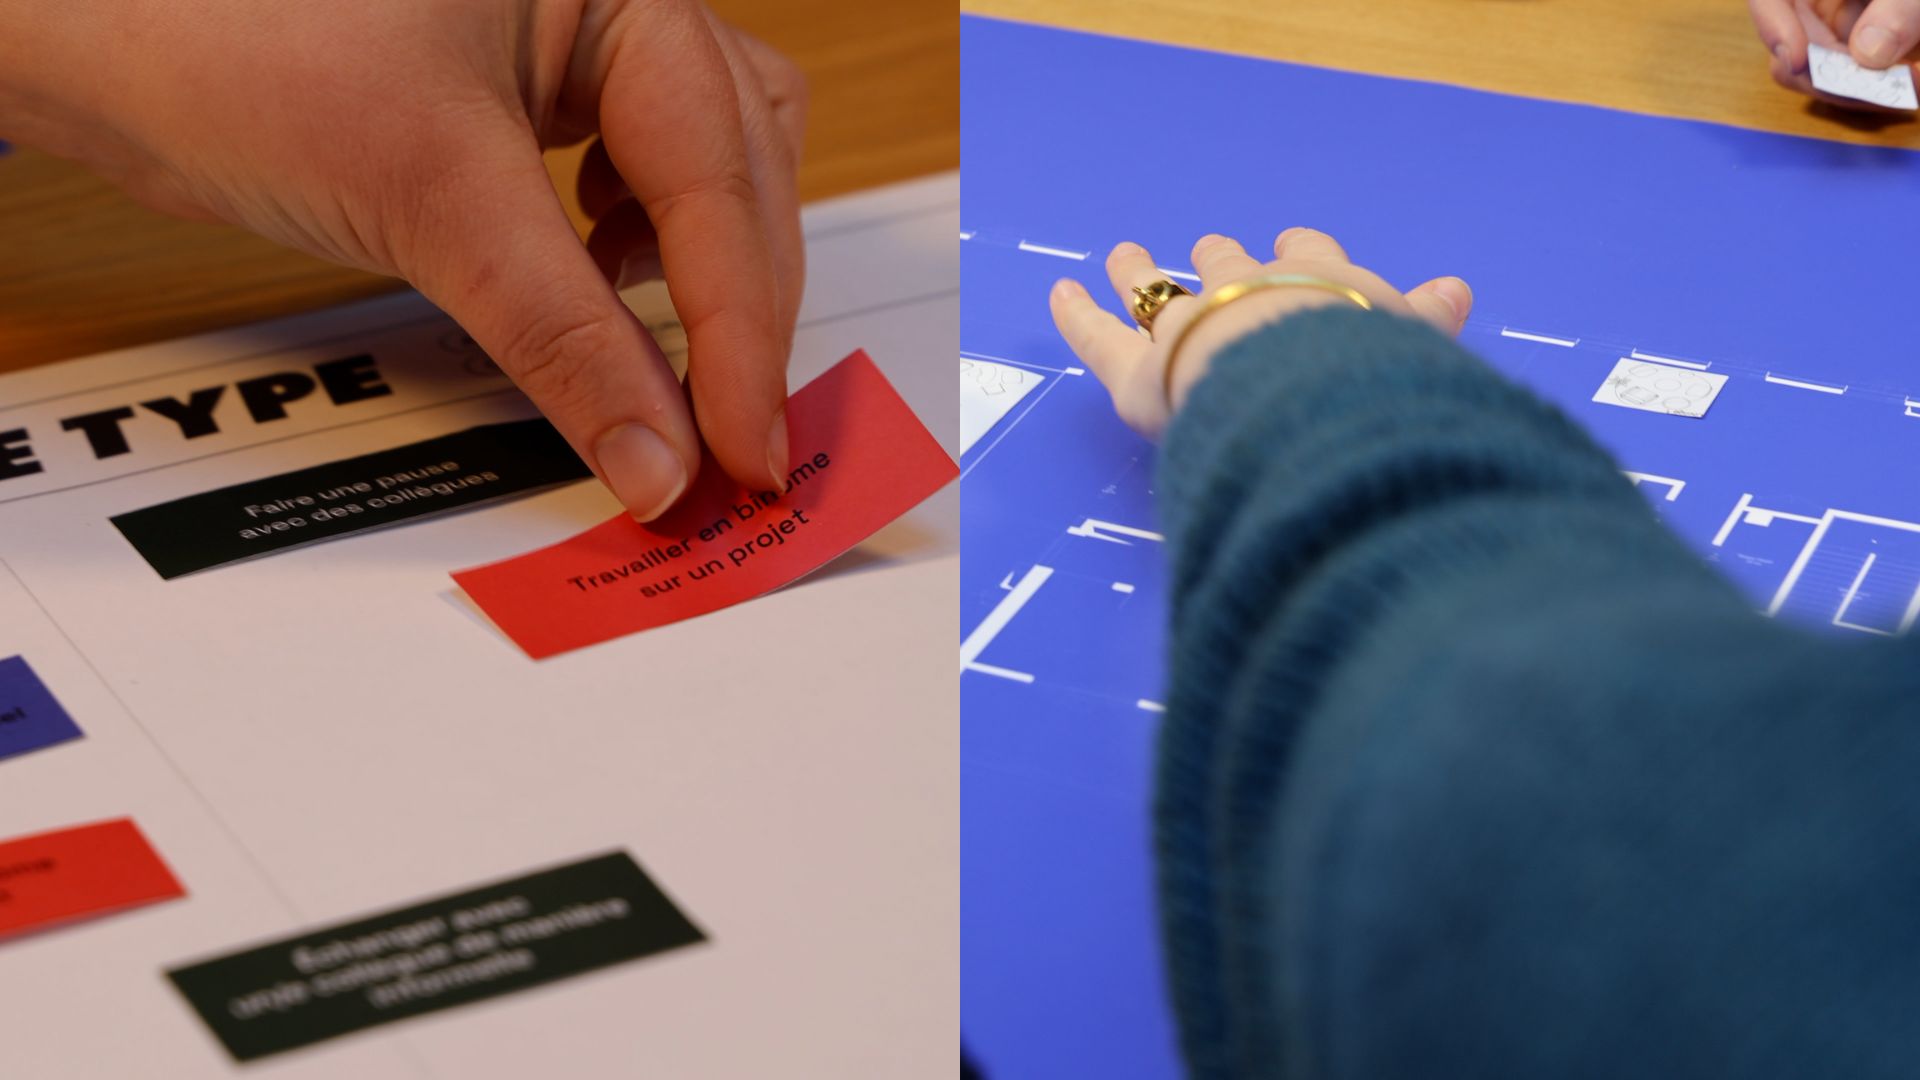
=> Two “Moods and materials” workshops:
Participants put together a mood board that will embody the style and atmosphere of their future working environment, both functional and welcoming.
The upshot for the Endress team: a "Modern Japandi" style with clean lines, natural materials such as wood and linen, and clever acoustic solutions playing with transparency.
The space would also need to incorporate greenery, warm materials (parquet, natural fibres) and a palette of soft colours evoking nature.
.png)
In 6 months, Morning’s support mobilised 200 employees through surveys, learning expeditions and co-design workshops.
The result: 3,000 m² of spaces designed collectively and an entire team invested in this movement.
And to guarantee the success of this transformation, Morning supports the Endress+Hauser teams right to the end of the adventure. So, when the site opened, training on the new flex-office ways of working was offered to managers and to all employees.
Finally, three months after moving in, a review is carried out in the form of a questionnaire. How have the teams taken ownership of the spaces? Are the new ways of managing effective? Thanks to the feedback gathered and the conversations with managers, Morning identifies the necessary adjustments and proposes concrete solutions.
This bespoke approach turns a simple move into a genuine company project, one that carries meaning and creates value for all employees.
Our team is available to assist you.

Download our new study
Nouveaux bureaux : ce qu'attendent les salariés
.png)
.jpg)