


.avif)
Noise in the office is unavoidable. Spontaneous exchanges, phone calls, impromptu meetings and chats over a coffee are all part and parcel of office life. Yet when the sound level becomes constant, diffuse or poorly distributed, it turns into a source of fatigue, irritation and lost focus. The aim is not to chase absolute silence (which is itself perceived as uncomfortable) but to “tame” office noise in order to orchestrate a genuine acoustic coexistence between spaces and their uses.
Thinking of the office in decibels means accepting a variety of controlled atmospheres. A successful fit-out rests on a holistic approach: you have to know how to distinguish structural insulation from surface treatment, while marking out zones of intensity suited to each profession. By placing use — rather than furniture — at the heart of the thinking, acoustics become a lever for performance rather than a technical constraint.
Tip 1 : list the uses and their sound levels.
Faced with noise disturbance, the temptation is often to install acoustic panels in a hurry or to invest in specialist furniture. This approach, centred on the “equipment” solution, does not necessarily lead to an optimal result. The essential question is first about uses. What do teams actually do in the space concerned?
Each zone must allow teams to concentrate, to talk or to make decisions without having to put up with an unsuitable environment. It is in this coherence that acoustics become a real lever for comfort and efficiency. An office that is permanently silent would be just as problematic as one that is constantly noisy. Acoustic performance is not measured by the absence of sound, but by the fit between the sound level and the use of the space.
Some activities call for deep, continuous concentration, such as writing, financial analysis or legal work. Others require absolute confidentiality, notably in human resources or management. Sales functions generate a high volume of calls, while product or creative teams alternate between intense collaborative moments and individual stretches.
Each activity has a different relationship with noise. The problem, then, is not the existence of a high sound level, but its mismatch with the activity under way. A lively conversation in the middle of a concentration zone creates immediate tension. Conversely, a collective space that is too constrained can hold collaboration back.
Analysing uses makes it possible to avoid unnecessary investment and to guide fit-out choices with precision.
(See also: 5 tips for a successful flex-office fit-out)
Tip 2: organise the space into coherent sound zones
Rather than pitting open-plan against closed offices, a more relevant approach is to think in terms of sound zones. Each space can be conceived according to its expected acoustic intensity.
The lively zones bring together social and dining areas, gyms and event spaces. Their buzz is part of their purpose. Noise here is acceptable, provided it does not spill over into incompatible zones.
The quiet zones, dedicated to concentration, must on the contrary be shielded from flows and circulation. Finance, legal or writing teams particularly benefit from these controlled environments. Physical distance from lively areas, the use of visual partitions or bulky storage can create an effective transition between two atmospheres.
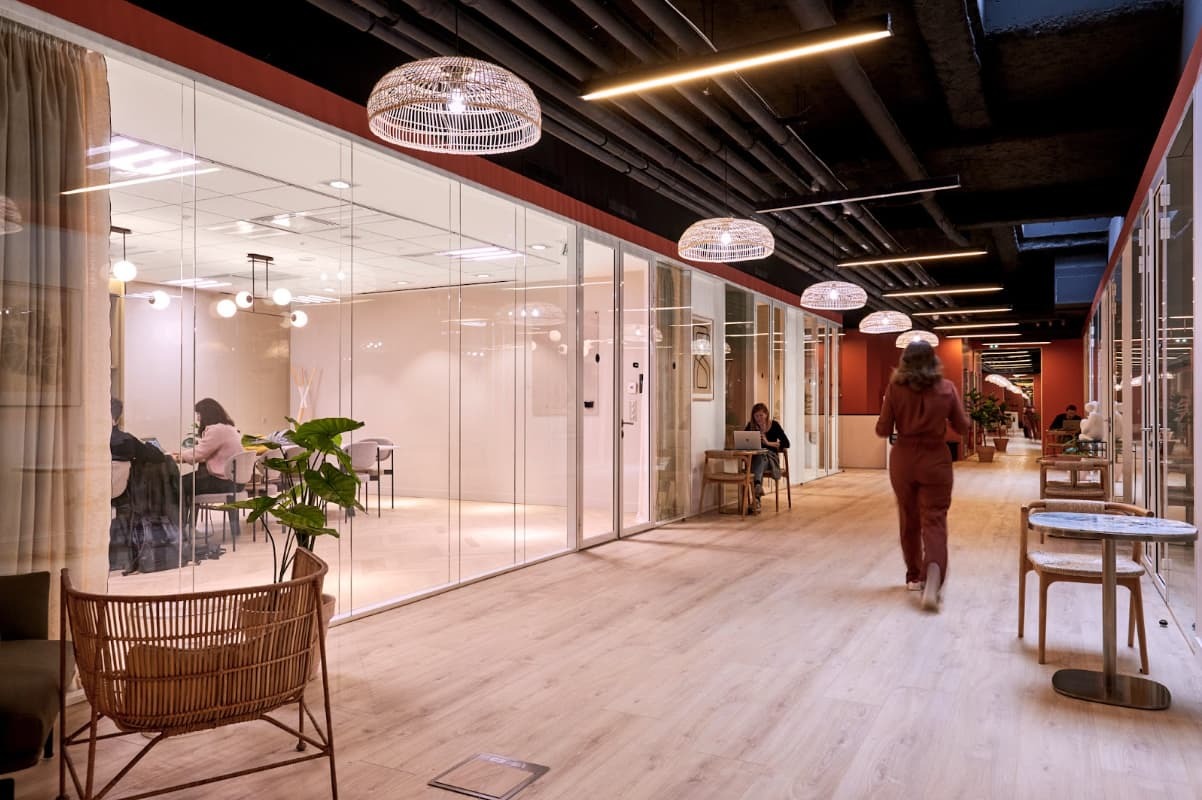
Finally, the confidential zones demand a higher level of rigour. Phone boxes, small enclosed rooms or HR offices must guarantee genuine insulation. In these spaces, acoustic absorption is not enough: performance also depends on the quality of the doors, the seals and the treatment of the ventilation.
The positioning of spaces then becomes a genuinely strategic exercise. Placing a kitchen in the middle of a concentration floor generates constant tension. Conversely, a thoughtful layout naturally balances the atmospheres.
Tip 3: distinguish “sound insulation” from “acoustic treatment”
The first common confusion concerns the distinction between sound insulation and acoustic treatment. These two notions address different problems and do not produce the same effects.
Sound insulation aims to prevent sound from entering or leaving a space. It relies on overall airtightness: the quality of the partitions, the performance of the doors, the seals and the glazing, but also the treatment of the ventilation. When a room hosts HR interviews, strategic discussions or sensitive negotiations, insulation becomes a prerequisite. Without it, confidentiality cannot be guaranteed.
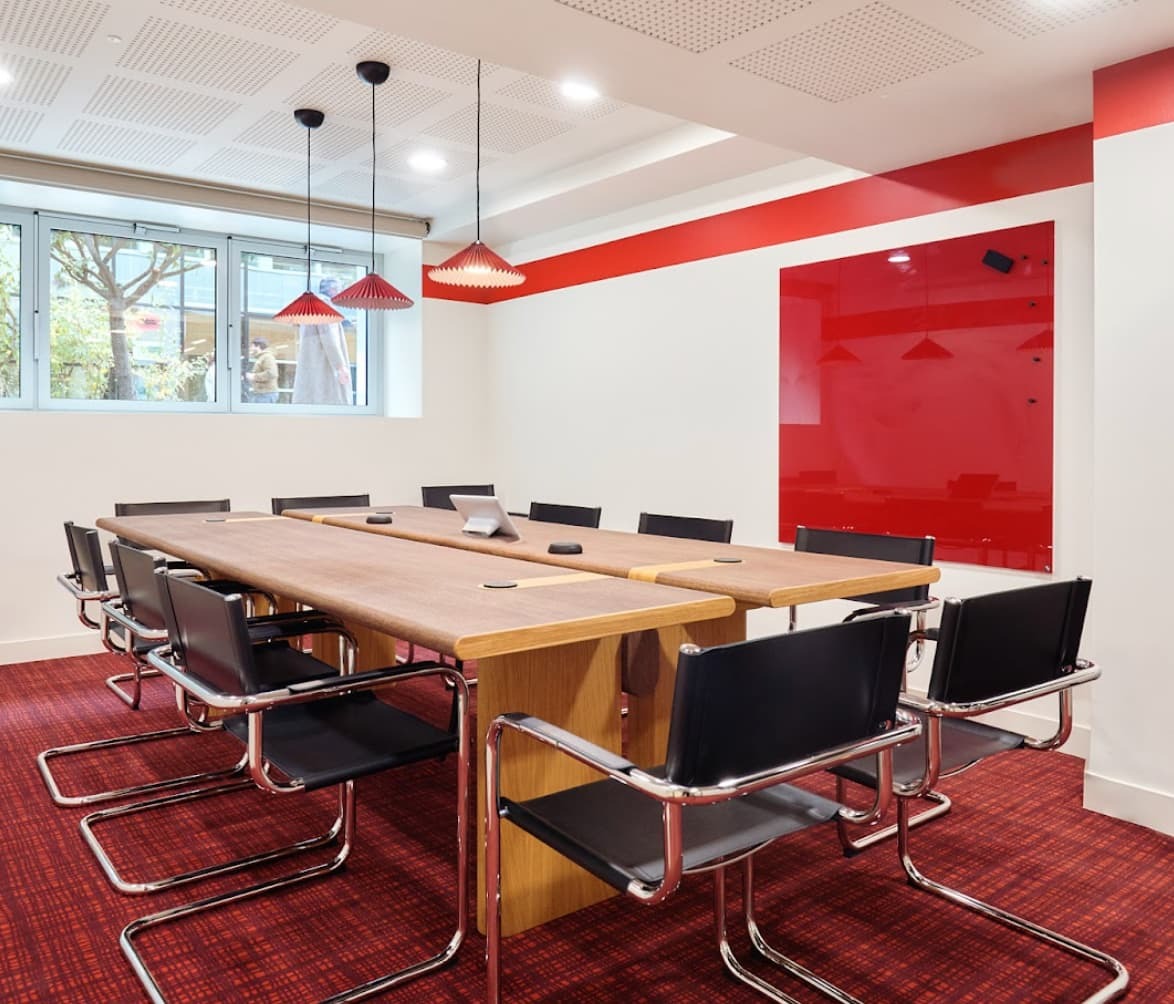
Acoustic treatment, for its part, acts inside a space. It limits the reverberation caused by hard surfaces such as concrete, glass or tiling. Its purpose is to improve sound comfort, reduce echo and lessen auditory fatigue. A room may be perfectly insulated from the rest of the floor and yet uncomfortable if every word echoes. Conversely, a well-treated open-plan space can remain lively without becoming aggressive.
Tip 4: examine the characteristics of your space
To guide your decisions and choose the right equipment, it is essential to examine the physical characteristics of your space. The overall volume, the ceiling height and the nature of the materials strongly influence the sound environment. A large floor with glazed surfaces and raw concrete walls naturally amplifies reverberation. In an older building, architectural constraints may limit certain structural interventions.
Density also plays a decisive role. The closer the workstations, the more the average sound level rises mechanically. A few simple benchmarks help gauge the balance of a space: roughly 3.5 to 4 m² per workstation, one meeting room for around thirty employees, and one phone box for fifteen to twenty workstations are generally coherent ratios. Below these, sound pressure intensifies and competition for quiet spaces grows.
The professions present in the office round off this analysis. An organisation strongly geared towards client relationships does not generate the same atmosphere as a structure made up mostly of analytical profiles. A uniform fit-out cannot respond effectively to this diversity.

Tip 5: opt for graduated solutions
Acoustic improvement does not rest solely on heavy investment. A first set of actions often comes down to organisational common sense: grouping together professions with similar needs, moving noisy zones away from quiet ones, clarifying the use of phone boxes or installing textile surfaces in circulation areas (carpet, textile furniture). In some cases, a simple functional relocation is enough to reduce disturbance significantly.
Where the structure of the building allows, acoustic treatment can be reinforced by installing absorbent suspended ceilings, wall panels or acoustic curtains. Materials play a decisive role here: fabric absorbs sound, wood diffuses it partially, while glass reflects it.
Finally, in dense environments or those with high confidentiality requirements, more structural interventions may be called for. Airtight partitions, enclosed micro-architecture or phone boxes provide a suitable answer. To ensure optimal comfort, the planning should aim for coherent sizing ratios: ideally one meeting room for 30 to 35 workstations and one phone box for 15 to 20 workstations. The quality of the ventilation and the noise generated by technical equipment must also be taken into account, as they contribute to the overall atmosphere.
Our team is available to assist you.

Download our new study
Nouveaux bureaux : ce qu'attendent les salariés
.png)


.jpg)