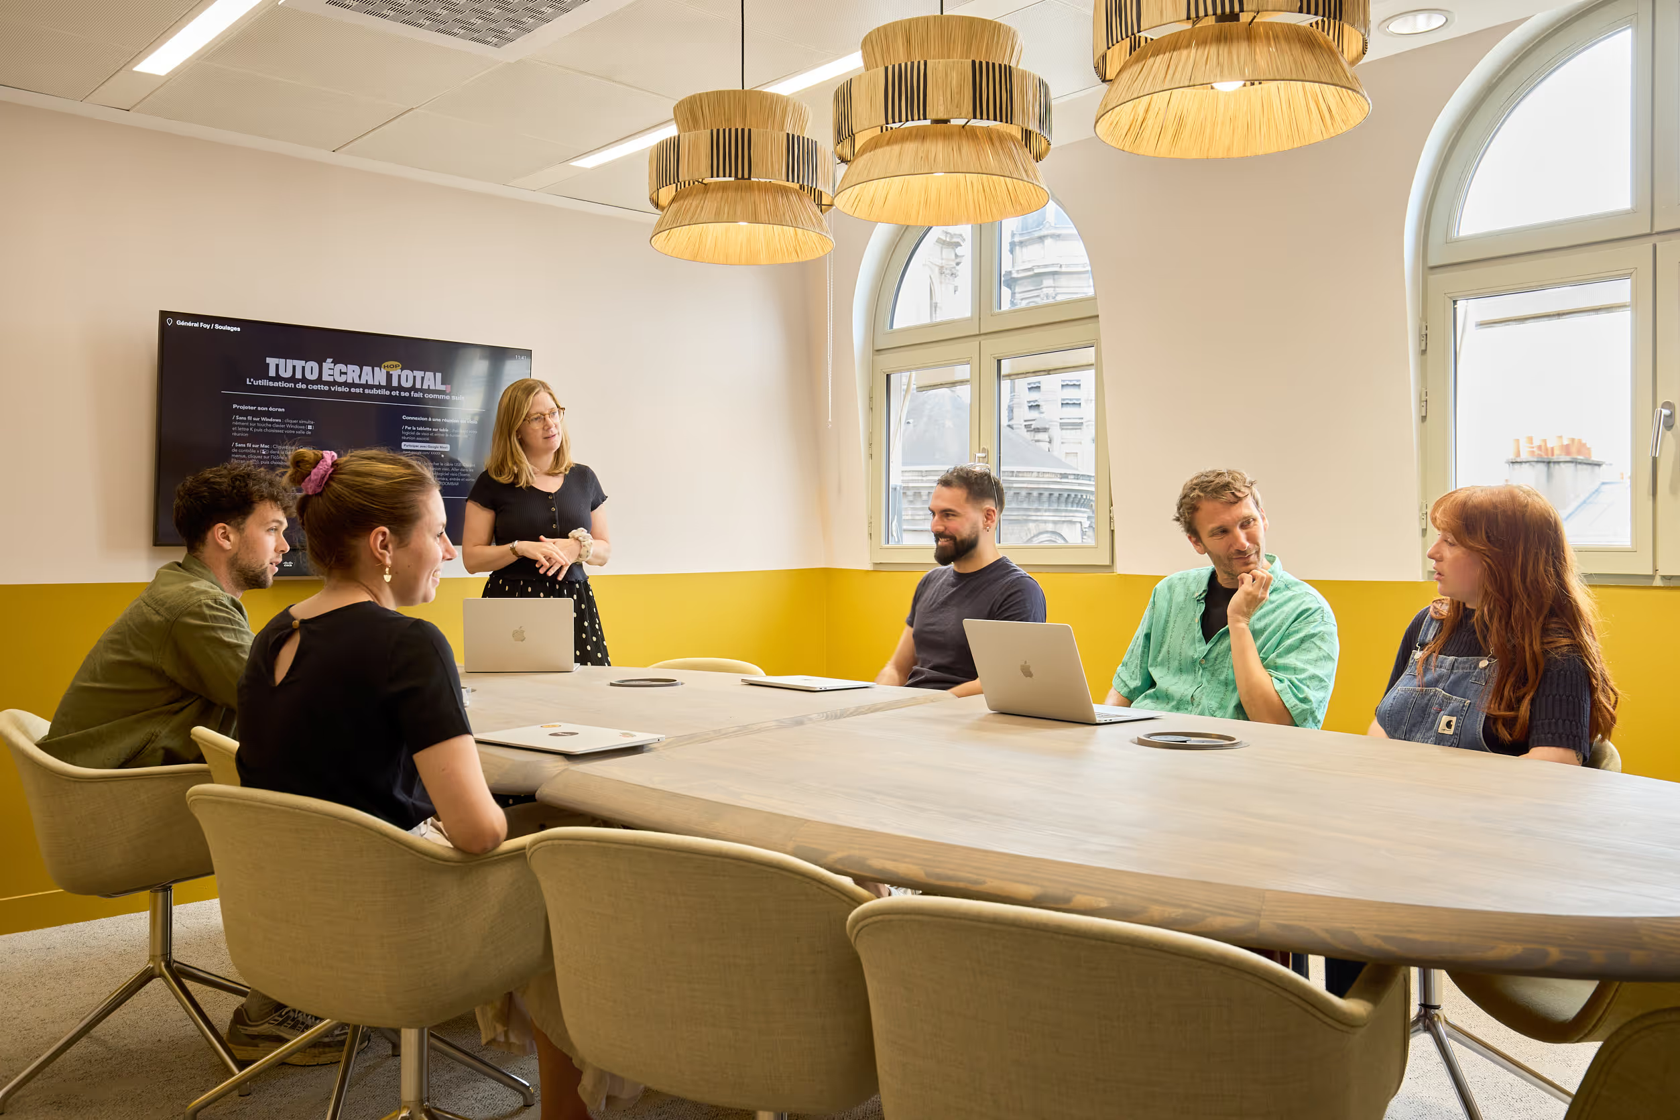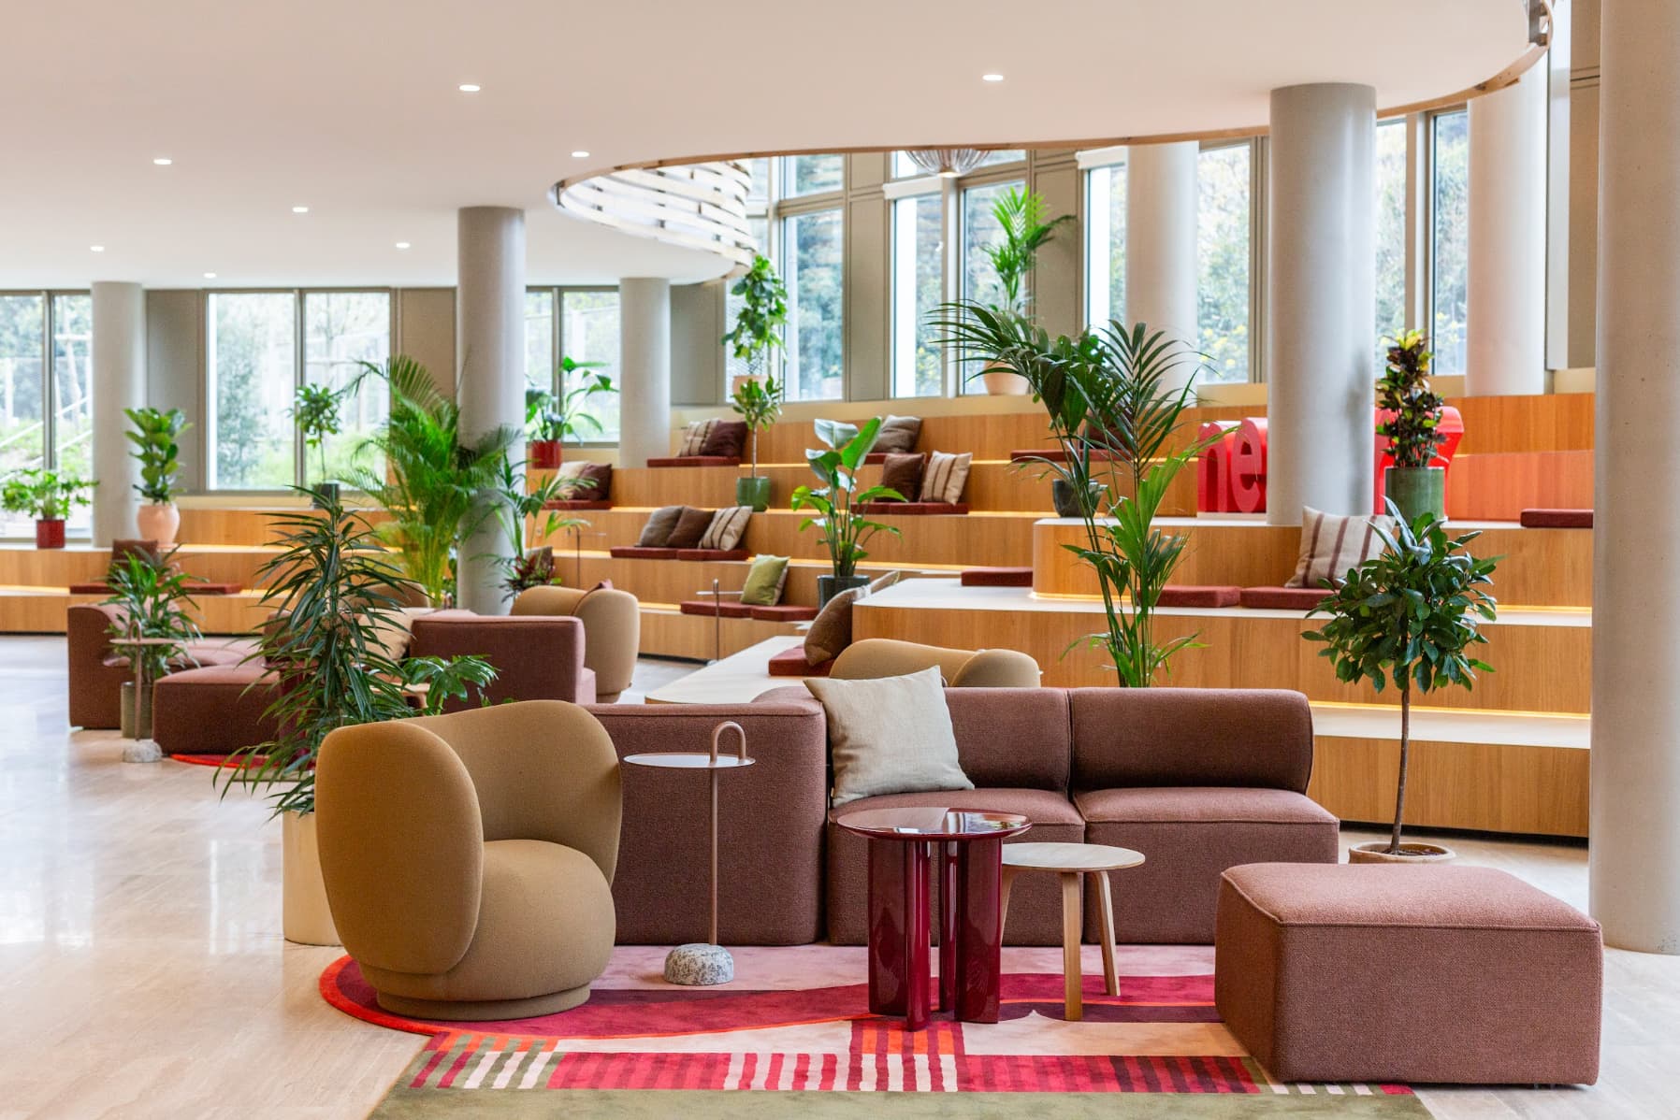


With the growing practice of remote work, the office occupancy rate is tending to fall. In 2020, it hovered between 50% and 60%. Such a finding is pushing companies to optimise the ratio of "number of individual workstations" to "number of staff present". To achieve this, more and more organisations are adopting the flex office.
What is the flex office?
The most commonly accepted definition of the Flex Office describes a way of organising work that does away with enclosed offices and desks assigned to each employee. In a Flex Office arrangement, the company's premises lay out different workspaces, allowing staff to settle wherever they wish within open-plan areas where the workstations are shared.
This practice is spreading more and more, within very different organisations. Feedback on the flex office highlights numerous advantages but also certain limitations.
☞ On the "advantages" side: beyond the space saved and the financial savings that flow from it, organisations also gain in cross-functionality and agility. The flex office makes it possible to keep pace with the evolution of working practices: remote work, organising teams in "project" mode, horizontal exchanges, trust-based management... So many trends that have enriched and complicated staff movements throughout the day.
☞ On the "drawbacks" side: certain inconveniences may be felt by staff. Difficulty finding privacy and therefore potentially being interrupted by colleagues' conversations or other noise, a sense of uprootedness due to the loss of a fixed workstation.
To make the most of its advantages and reduce its potential inconveniences, organising a flex office calls for particular arrangements within the workspace. It too must be flexible so it can accommodate many different flows throughout the working day. Here are 5 tips to follow for designing a flexible space capable of such feats!

Tip no. 1:
Assess the number of workstations carefully
The flex office first and foremost makes it possible to reduce the number of workstations. On average, the number of workstations in an open-plan office can represent between 60% and 70% of the total headcount. But decision-makers must not overestimate this source of savings. They need to bear firmly in mind that part of the floor area gained by removing workstations will be turned into spaces dedicated to other uses: meeting rooms, focus spaces, creative zones…
☞ For those who want a clearer idea, do feel free to try our workstation calculator.
Plan for a slightly higher number of workstations than the identified needs
Each organisation must therefore set the ratio that seems relevant to it, in light of its "remote work" policy, but also of its recruitment forecasts. As a general rule, it's better to plan for a slightly higher number of workstations than the identified needs. Some hyper-growth organisations will take on as many as 50 new members of staff over a year, and it's up to them to anticipate the number of workstations to come (see on this subject the interview with Loïc Soubeyrand, CEO of Swile).
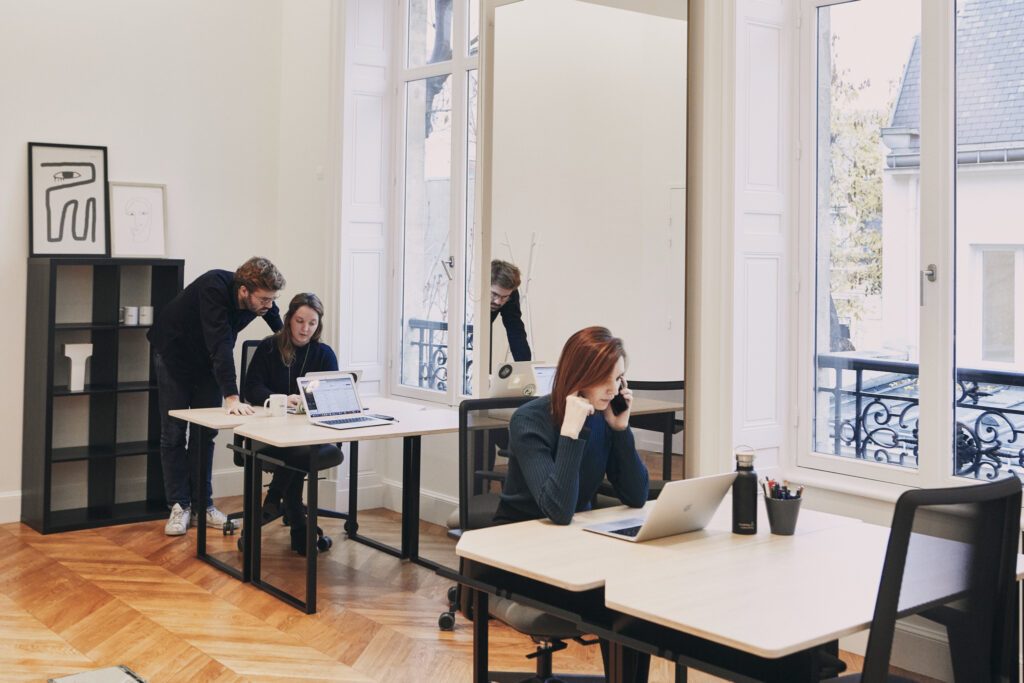
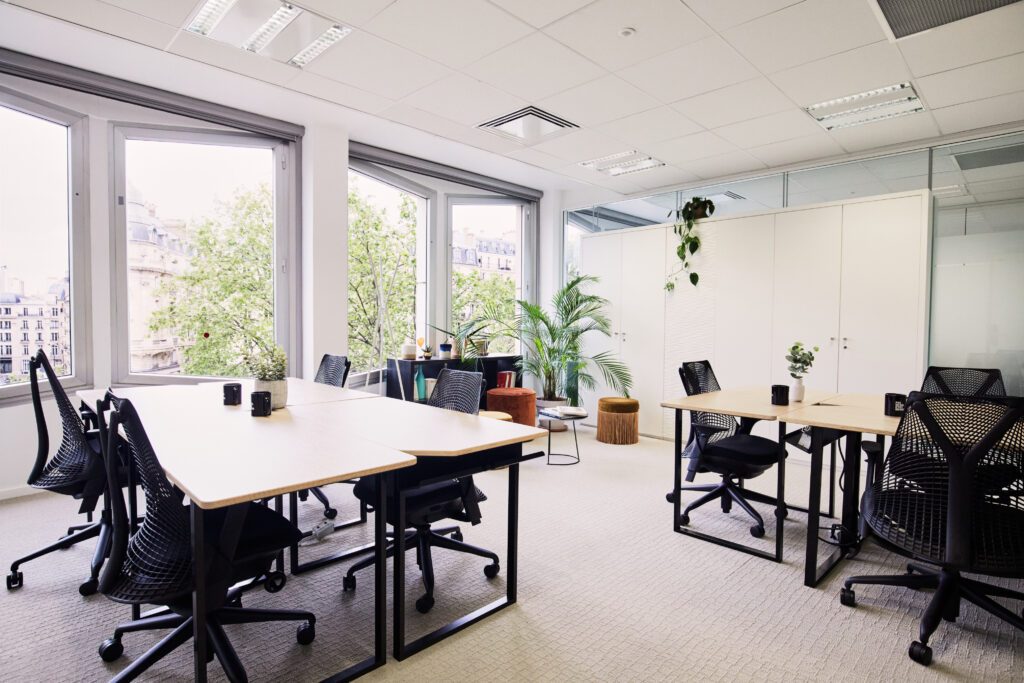
One small caveat: depending on the size of the organisation, the number of open-plan areas will vary and these spaces may be assigned by business unit (dev, admin, marketing/comms). Some teams will no doubt have particular habits and practices. It's essential to take the specific features of each role into account to see how far they fit with the flex office.
Tip no. 2:
Design spaces dedicated to specific uses
The staff in your organisation will have different profiles, with varied needs throughout the day: producing in silence - consulting one another between colleagues (more or less regularly and quickly) - co-creating as a group, over several hours - welcoming external people - getting together all in one place in a convivial setting - connecting by video call with clients…
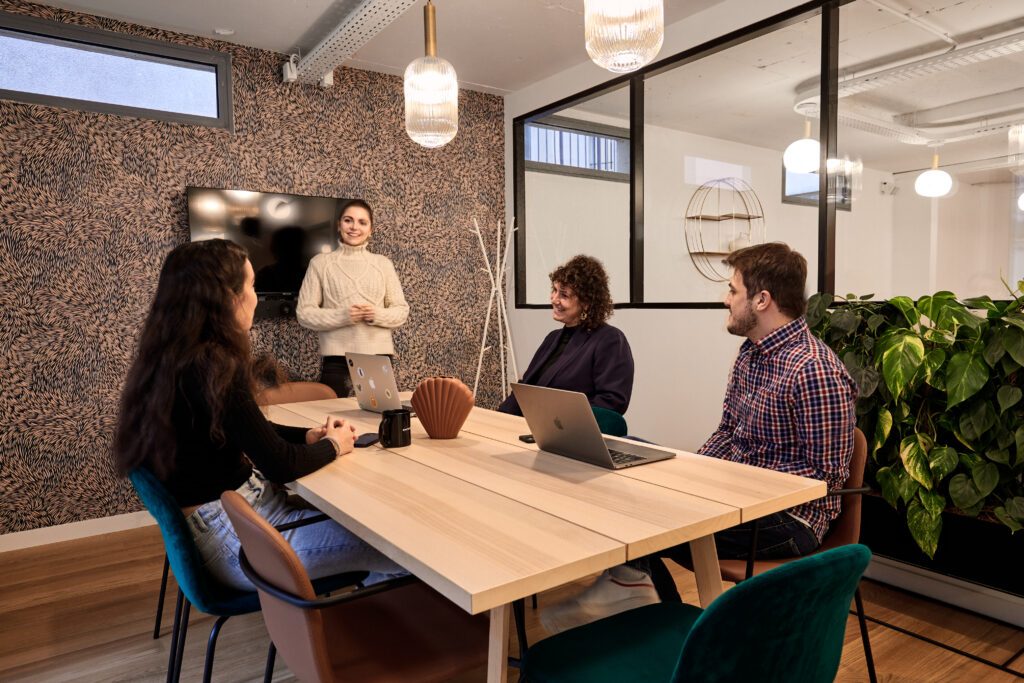
Set up conference, meeting and workshop spaces in the flex office layout.
To support the flow of staff in a flex office, your flexible workspace must include zones dedicated to these uses. Alongside the open-plan areas, you need to provide meeting rooms, in sufficient number given the size of your company. Bear in mind that a headcount of 100 people should have at least 3 meeting rooms. These spaces can host all types of conferences and workshops. Wherever possible, group them on the same floor to limit movement and maximise encounters.
Give great importance to the so-called "shared" spaces: lounge, meeting point, welcome coffee bar, dining room... All your shared spaces together should take up 30% of the total floor area. Even the smallest corridor can accommodate a coffee table and a few small seats to improvise quick catch-ups. Do feel free to multiply the informal spaces for interaction to make sharing easier.
Many other zones can be considered; it all depends on the size of your space, your resources, your headcount, and so on. Reserve the largest space for the role of an agora where you can organise conferences for your external audiences. It's important to devote a "workshop" room to your creative sessions, with specific furniture. Some will favour a nap room, a games room, a gym, a music room. It all depends on your organisation's culture and your staff's expectations. Be attentive, do feel free to gauge your team's wishes!
Be careful to respect the flex office ground rules
While some staff need quiet to work, others prefer to work while communicating, without necessarily using meeting rooms. In every case, flex office ground rules must be put in place so that everyone gets what they need.
Tip no. 3:
Set up quiet bubbles
In an environment of constant movement and interaction, you absolutely must “protect” moments of concentration. Even though remote work allows staff to devote these production moments to their home, the workspace must be able to accommodate these quiet bubbles.
Do feel free to integrate, within a large open-plan area itself, a quiet room with a few transparent partitions. Such a structure offers a double advantage: it avoids isolating the "quiet" occupants and preserves the volume of the workspace. If installing such a volume is too constraining, you can consider a smaller soundproofed box. Small groups can settle in there to work in silence or talk without disturbing the colleagues around them.
Position quiet spaces
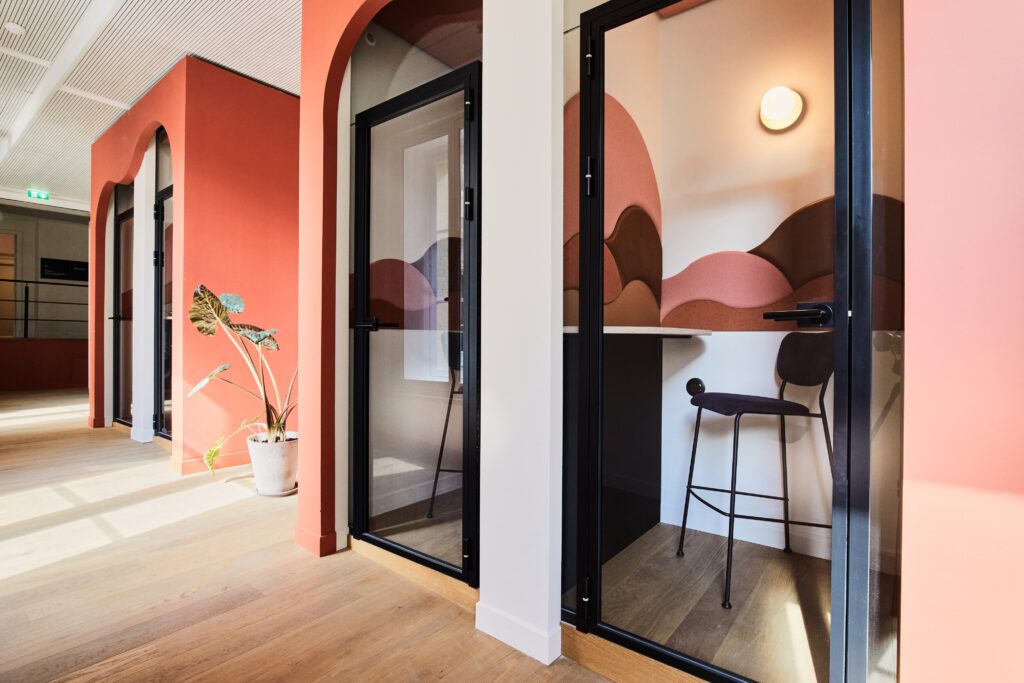
What's more, you'll need to install phone boxes all over the place. It's impossible to listen to everyone's conversations all day long. Bear in mind that for a headcount of 100 people, you'll need to allow for 6 phone boxes.

Tip no. 4:
Provide lockers, everywhere
To practise the flex office without constraint, the staff of a single organisation must travel “light”. Everyone must be able to leave their workstation at any moment, leaving it clear and tidy for the next person. To do this, it's best to move around with a minimum of belongings and leave all the “bulky” items in a locker. Everyone can drop off their bag, coat, bike helmet, and so on. Pay close attention to the size of the lockers; they must be able to take motorbike helmets in particular, which take up a huge amount of room in an office.
To encourage tidying belongings away
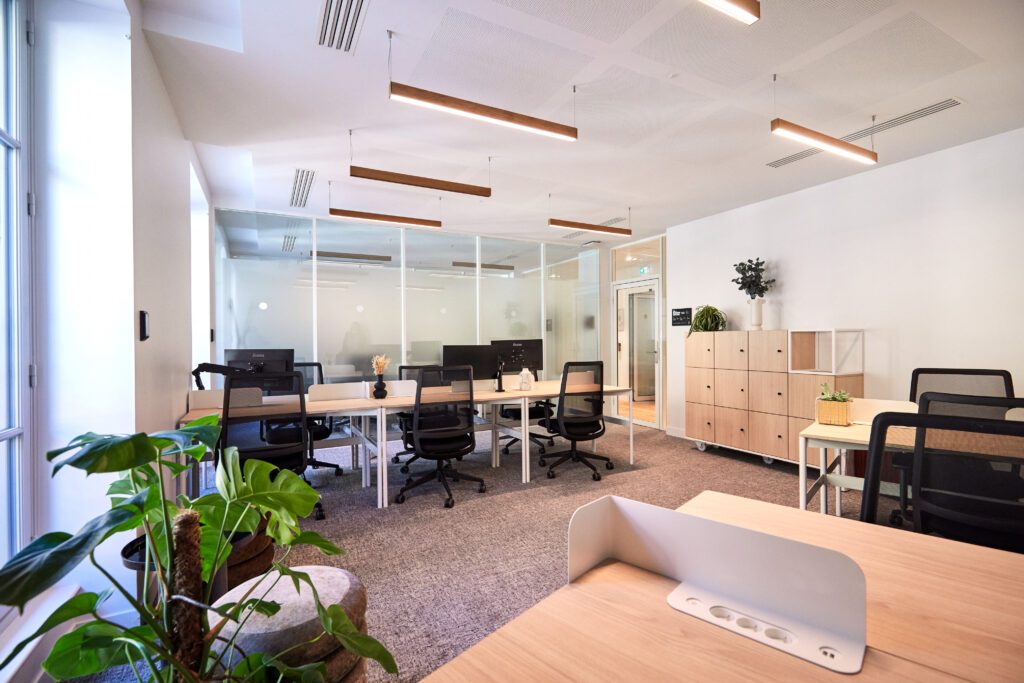
By placing lockers all over your shared workspaces, the work surfaces will stay available despite the game of musical chairs (but you'll always find another spot right next door). In early 2022, Clément Alteresco - founder and CEO of Morning - sent an email to his team that speaks volumes about the importance of this furniture: “If you leave your spot for more than 15 minutes, you have to free up your workstation. No bag or other personal belongings on the table. To store them, there are our lockers everywhere”.
Tip no. 5:
Don't skimp on ultra-fast broadband
Connectivity is a sine qua non condition for guaranteeing good working conditions. To be flexible, the internet speed must be as fast in the shared workspace as on the terrace or at your coffee bar.
Whatever the headcount present in a flexible workspace, the network speed must be fast and of excellent quality: fibre, wifi routers, 4G dongles and other internet-connection devices must be everywhere in the space. In an interview given in March 2022, the CEO of Combo discusses his move to rue Bellefond (9th arr. Paris) and comes back to the importance placed on a robust network infrastructure.

Don't skimp on the sockets either for charging laptops and smartphones wherever you happen to be in your space. Be demanding with the providers who will kit you out, think about the most practical and accessible spots. This will avoid wires trailing all over the space. This applies in particular to the desks in the open-plan areas, which can benefit from sockets built directly into their tops.
***
☞ If you'd like support in transforming your workspace, do feel free to contact the Morning team
☞ Listen to the co-founder of Monisnap as he tells the story of his fit-out with the Morning team,
Our team is available to assist you.
Download our new study
Nouveaux bureaux : ce qu'attendent les salariés
.png)


.jpg)