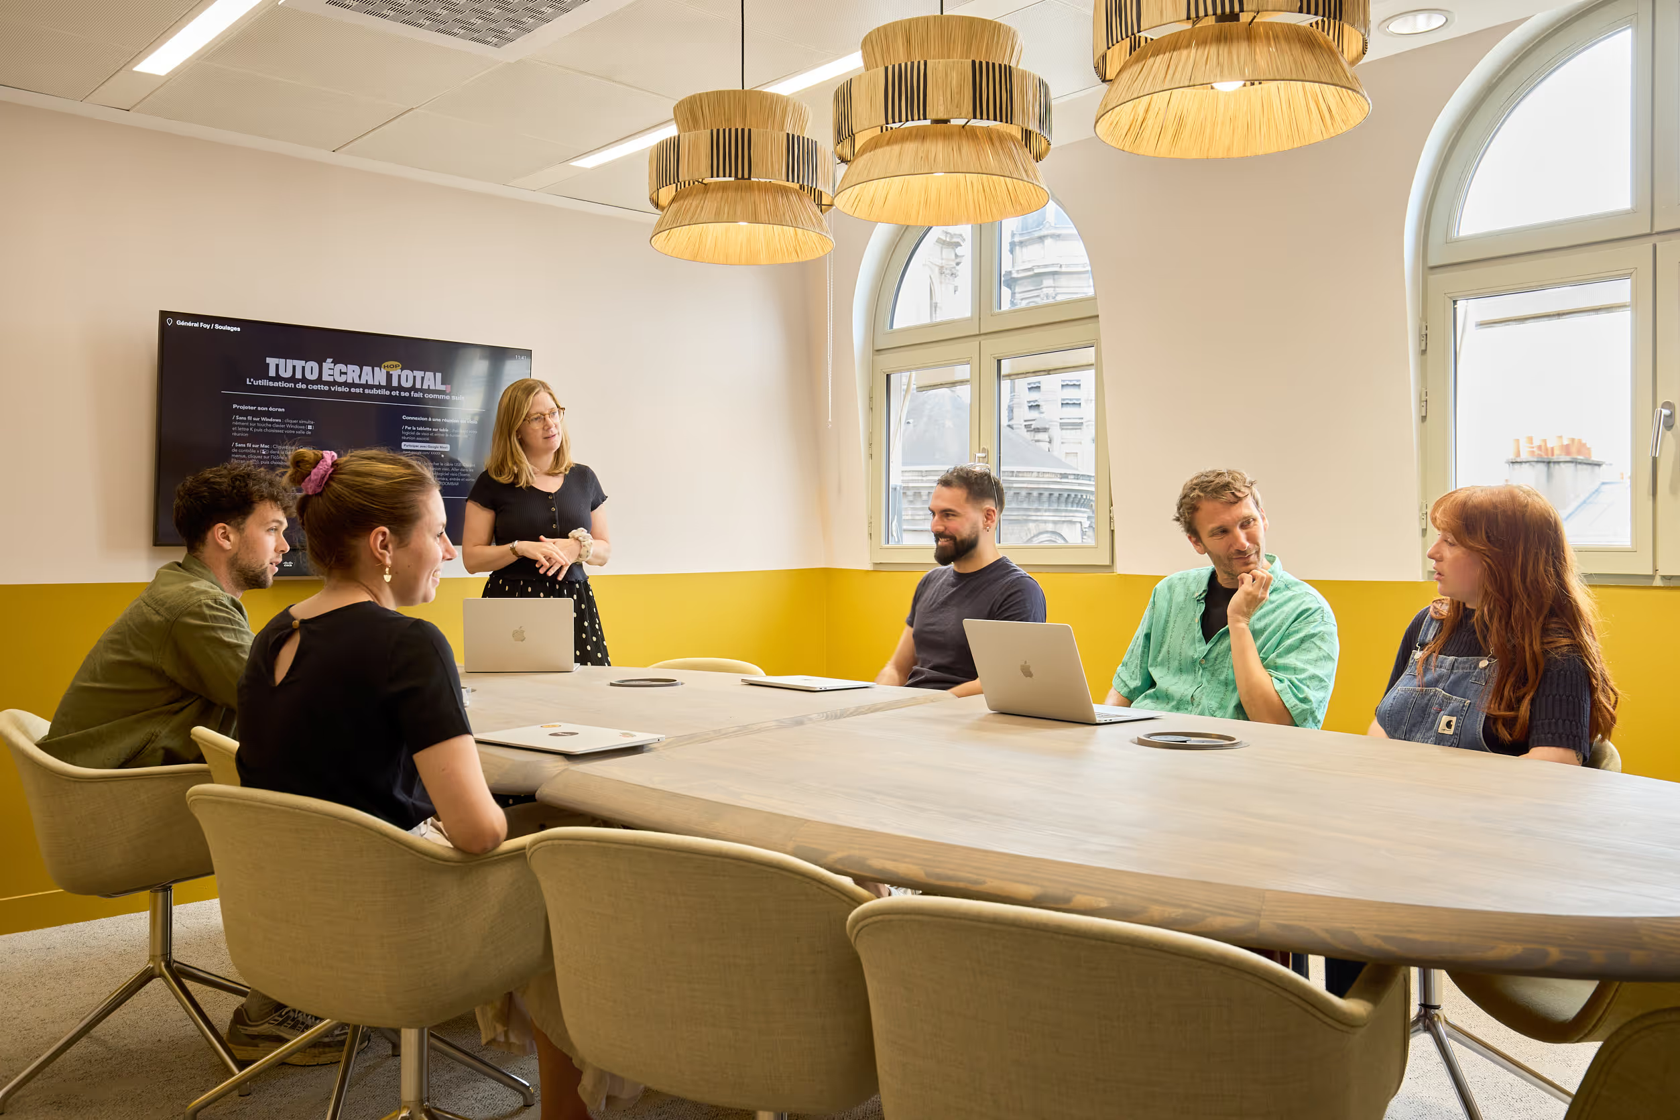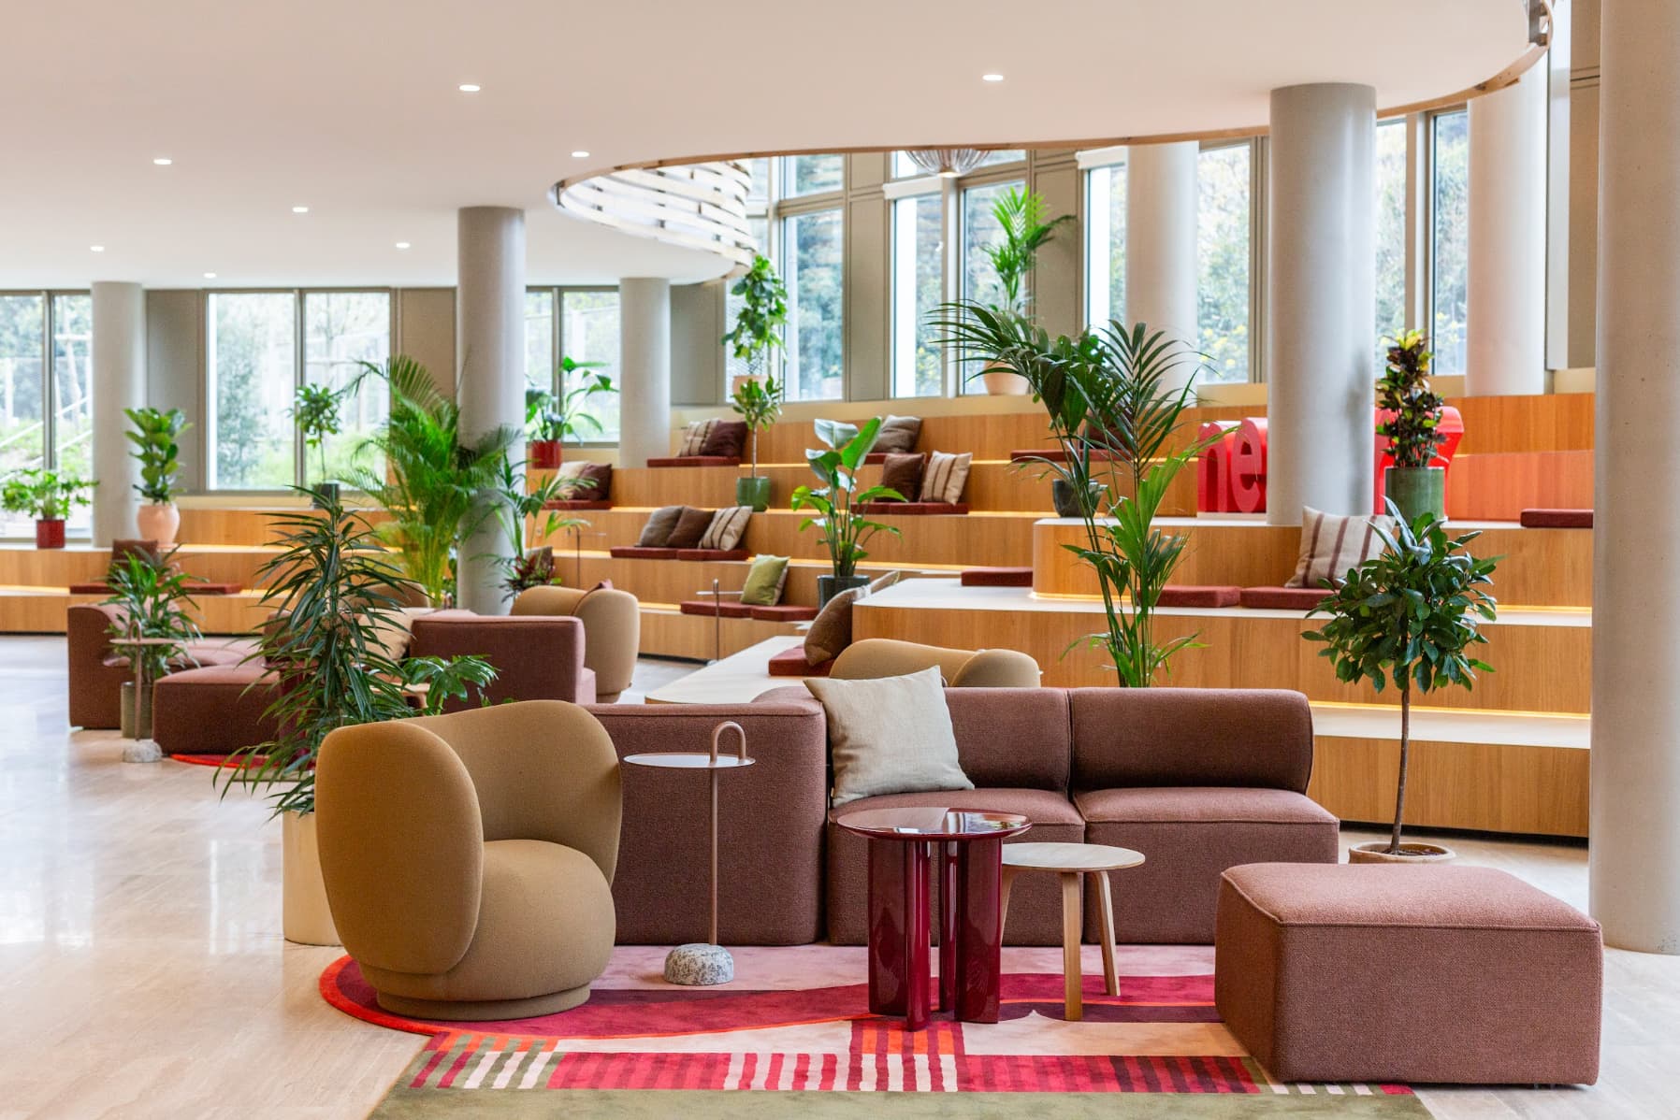


Ever since it was founded, Morning has kept an ear to the ground on how ways of working are evolving, in order to design workspaces in step with how they are used. For Clément Alteresco (CEO of Morning), “The workspace is not a fixed material, but rather a place in perpetual transformation that evolves in step with how it is used.”
Giving thought to your office layout is fundamental, because it has a direct impact on the productivity, wellbeing and mental health of employees. A suitable office layout will encourage collaboration, creativity and communication between members of the same team. It will also be a vehicle for the company's communication and image, both for its employees and for its wider ecosystem.
Every company has its culture, its rituals and its own processes, which will give rise to particular office layout needs. Even so, certain considerations are common to all organisations. Here are 5 tips for fitting out or refitting your workspace.
Tip no. 1:
Optimise the layout of your workspace
Why optimise your workspace?
Every square metre matters. A well-organised working environment will of course let you make the most of your space, but also encourage exchanges and creativity. An optimised office layout will be practical, functional and pleasant all at once.
☞ Practical
The office layout should be designed so as to ease the flow of movement. Circulation routes must be kept clear and facilities easy to reach. A successful layout is above all intuitive, letting the occupants of the space move around freely!
☞ Functional
For everyone to have a good day's work, the amenities (office furniture, meeting rooms, soundproofed phone booths and IT equipment) must be functional to ensure tasks run smoothly. Discover our office layout ideas for creating a functional and stylish space.
☞ Pleasant
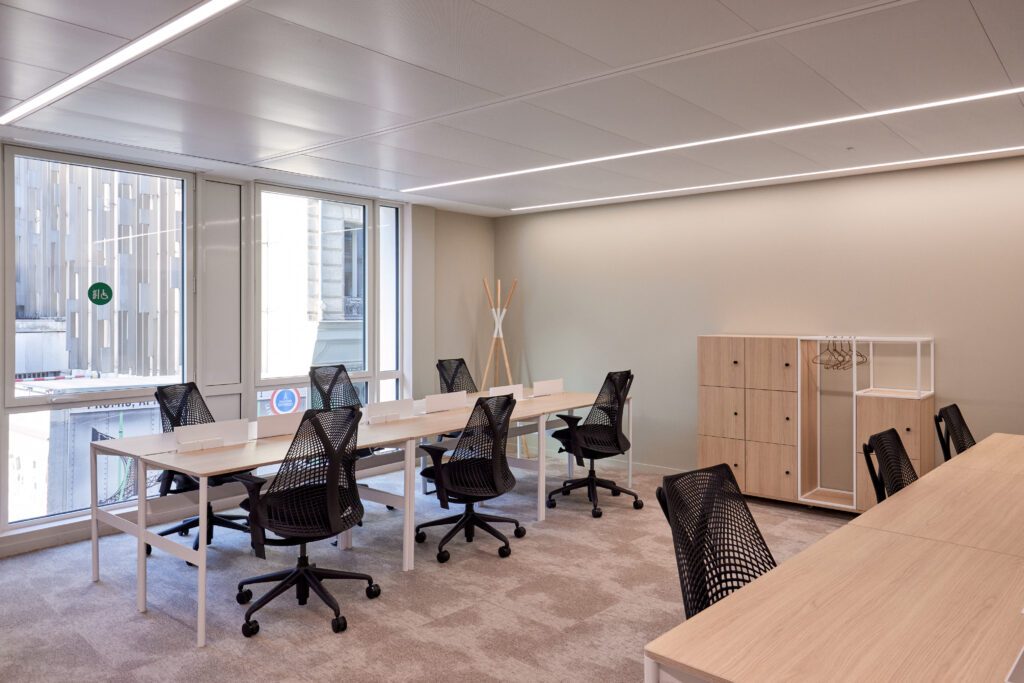
Natural light and the openness of the space have a major impact on employees' concentration and wellbeing. Placing desks near the windows and favouring an airy layout has a positive impact on productivity! Opting for bespoke furniture is a good way to adapt your space to your usage and to your internal organisation.
Tip no. 2:
Adapt your office layout to how the occupants use it
The office is a place for meeting and exchange, particularly since the health crisis and the growth of remote work.
The office layout should encourage these interactions. Several solutions are possible: convivial shared spaces, quiet zones, relaxation areas, and so on.
☞ Convivial shared spaces
All of your communal spaces together should take up 30% of the overall floor area. The smallest corridor can accommodate a coffee table and a few small seats for improvised catch-ups. Don't hesitate to multiply the spots for informal exchanges to make sharing easier.
To find out more, read our article on office layout trends.
☞ Quiet zones
Constant movement can disrupt concentration. To remedy this problem, it's worth setting up so-called "quiet" zones in your office layout.
Don't hesitate to incorporate, within a large open-plan office itself, a quiet room with a few transparent partitions. Such a structure offers a twofold advantage: it avoids isolating the "quiet" occupants and preserves the volume of the workspace.
If installing such a volume is too much of a constraint, you can consider smaller individual soundproofed booths. For a headcount of 100 people, you should reckon on 6 soundproofed phone booths.

☞ Areas for specific activities
These spaces aim to encourage sharing and informal exchanges between employees. They can take various forms: a lounge, a games room, a cosy armchair corner, and so on. So many square metres to make the most of in order to recreate a "home from home" feel in your space!

Tip no. 3:
Don't skimp on comfort
Beyond the layout and design of a workspace, comfort is a key lever for helping employees feel good there.
☞ Practical comfort
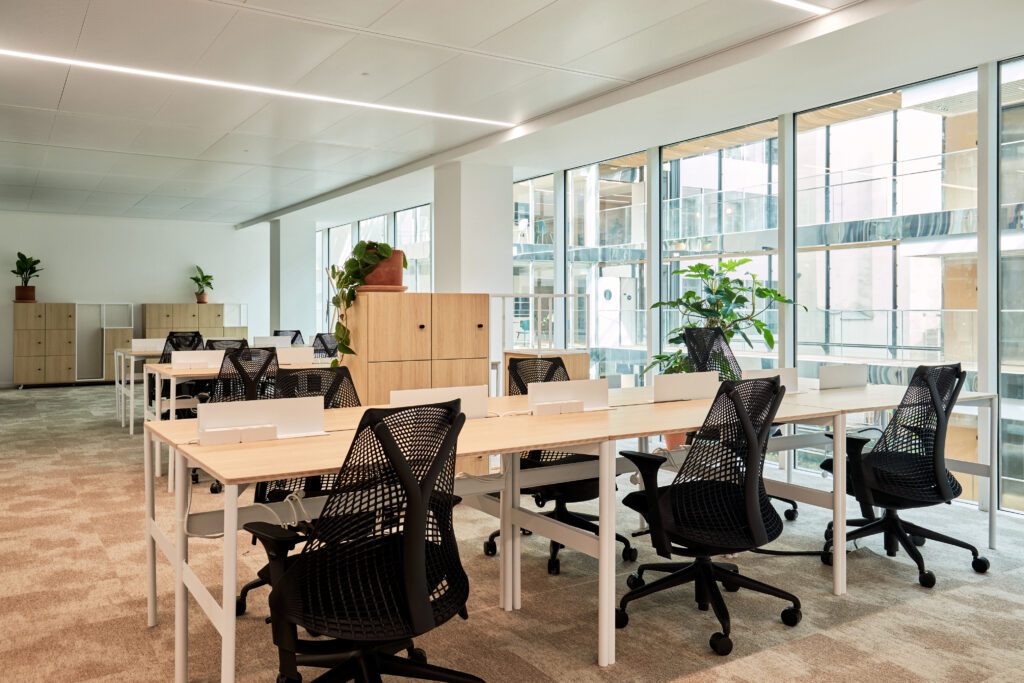
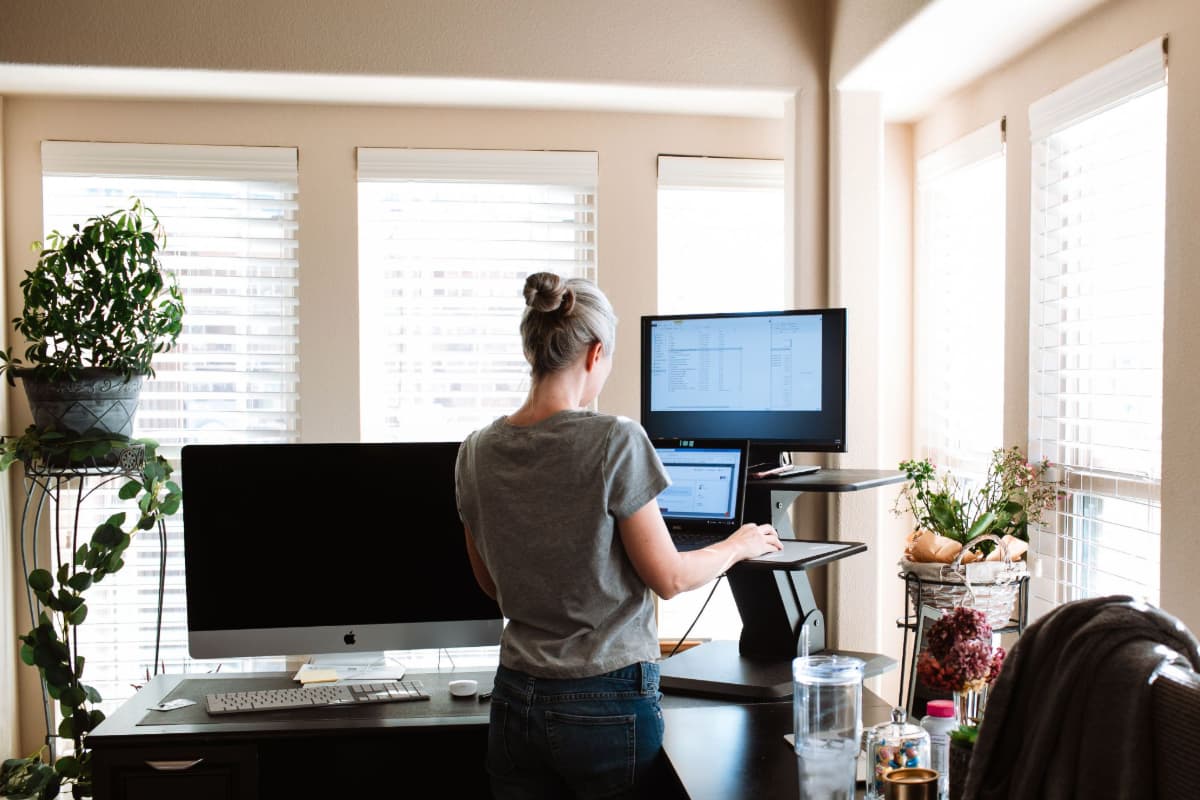
The furniture chosen must be ergonomic and adaptable. This is notably the case with office chairs – whose height and tilt are adjustable – and with certain sit-stand desks!
On another note, storage can be placed around the space to avoid cluttering workstations and improve everyone's comfort. Among other things, it's recommended to provide lockers with a badge lock, so that everyone can put their personal belongings away. The lockers can even serve as a partition to mark out the zones dedicated to different uses!
☞ Acoustic comfort
Within a single space, transparent partitions often mark out the different zones. Fitting sound-insulating partitions is essential to guarantee flexibility for the occupants, while fostering their concentration and wellbeing!
Besides partitions, there are plenty of alternatives for insulating your space as best you can: carpeting on the floor, acoustic panels to hang from the ceilings or walls, alcoves, and so on.
☞ Individual comfort
A surface area of around 4 m2 per workstation is recommended. This space allows employees to have their own space, even when it is shared with others.
Tip no. 4:
Create a space in your own image
Fitting out a practical, functional and pleasant space that is suited to how its occupants use it is crucial to helping everyone have good days at work. The ultimate step is to design it in your own image!
Brand identity also comes through in office layout. The colours of the space, the materials chosen, the visibility of the logo... Every detail matters! To explore this subject further, discover our article on decorating professional offices.
☞ Colours and materials
The colours of your space should recall your visual identity. Be careful, however, not to overload the space. If your colours are too loud, it's better to bring in decorative elements that echo them or to paint only a few walls in similar tones. An overly colourful space could feel too busy and unsuited to concentration.
Natural materials such as wood, stone and plants play a leading role in employee wellbeing. They also help keep a close eye on your space's carbon footprint. You surely prefer them to industrial materials!
☞ Visibility of your brand
To feel all the more at home, don't hesitate to dress your walls! Employees will feel all the more that they belong to the group. It's also an excellent way to immerse your clients and suppliers in your world, from the moment they arrive in your workspace.

Tip no. 5:
Keep an eye on your carbon footprint
Originally, the workspace served to physically bring together the teams of a single company. As well as being increasingly pleasant and ergonomic today, the challenges of our time have given it a third purpose: to have a controlled environmental impact. This control has several strands: responsible furniture, upcycled materials, waste sorting and management, and so on.
☞ Responsible furniture
Sourcing responsible, durable furniture has a positive impact on a space's carbon footprint. On this point, Julian Langevin, furniture designer at Morning, confirms it for us: “It's entirely possible to select furniture with a low impact. First, by taking into account where it comes from (and therefore its transport), but also by choosing furniture that lasts over time. Certain materials, such as steel, are worth favouring if you want to acquire furniture that lasts.” He goes on: “Favouring French-made furniture also greatly reduces its impact, as well as supporting local trade!”
☞ Upcycled materials
Certain companies such as Ostrea, Compo'plume, Malakio and les Tokés du plastik make furniture from eco-designed materials sourced from upcycled waste, respectively:
- Ostrea and Malakio: furniture made from French shellfish waste
- Compo'plume: furniture made from badminton waste
- Les Tokés du plastik: furniture made from recycled plastic
Morning has, in fact, called on these projects to fit out our spaces at Laffitte (24 bistro tables from Malakio), Pont de Neuilly (13 bistro tables from Ostrea) and Mogador (14 bistro tables from Compo'plume).

☞ Waste sorting and management
Our partner is Lemon Tri, whom we warmly recommend. Providing recycling bins encourages employees to take a more responsible approach and gets them into the habit of sorting their waste.
Another way to manage your waste can be to cut it down considerably, by favouring reusable tableware (glasses, cups, eco-cups). A great opportunity to print your brand identity on the cups, for instance!
These are all small collective everyday gestures, simple to put in place, that make it possible to reduce your footprint considerably.
You now have all the keys to a successful office layout for your company! To discover concrete examples, read our articles on the fit-out of the Fabrique by CA offices or the Wecasa challenge.
Our team is available to assist you.
Download our new study
Nouveaux bureaux : ce qu'attendent les salariés
.png)

.jpg)