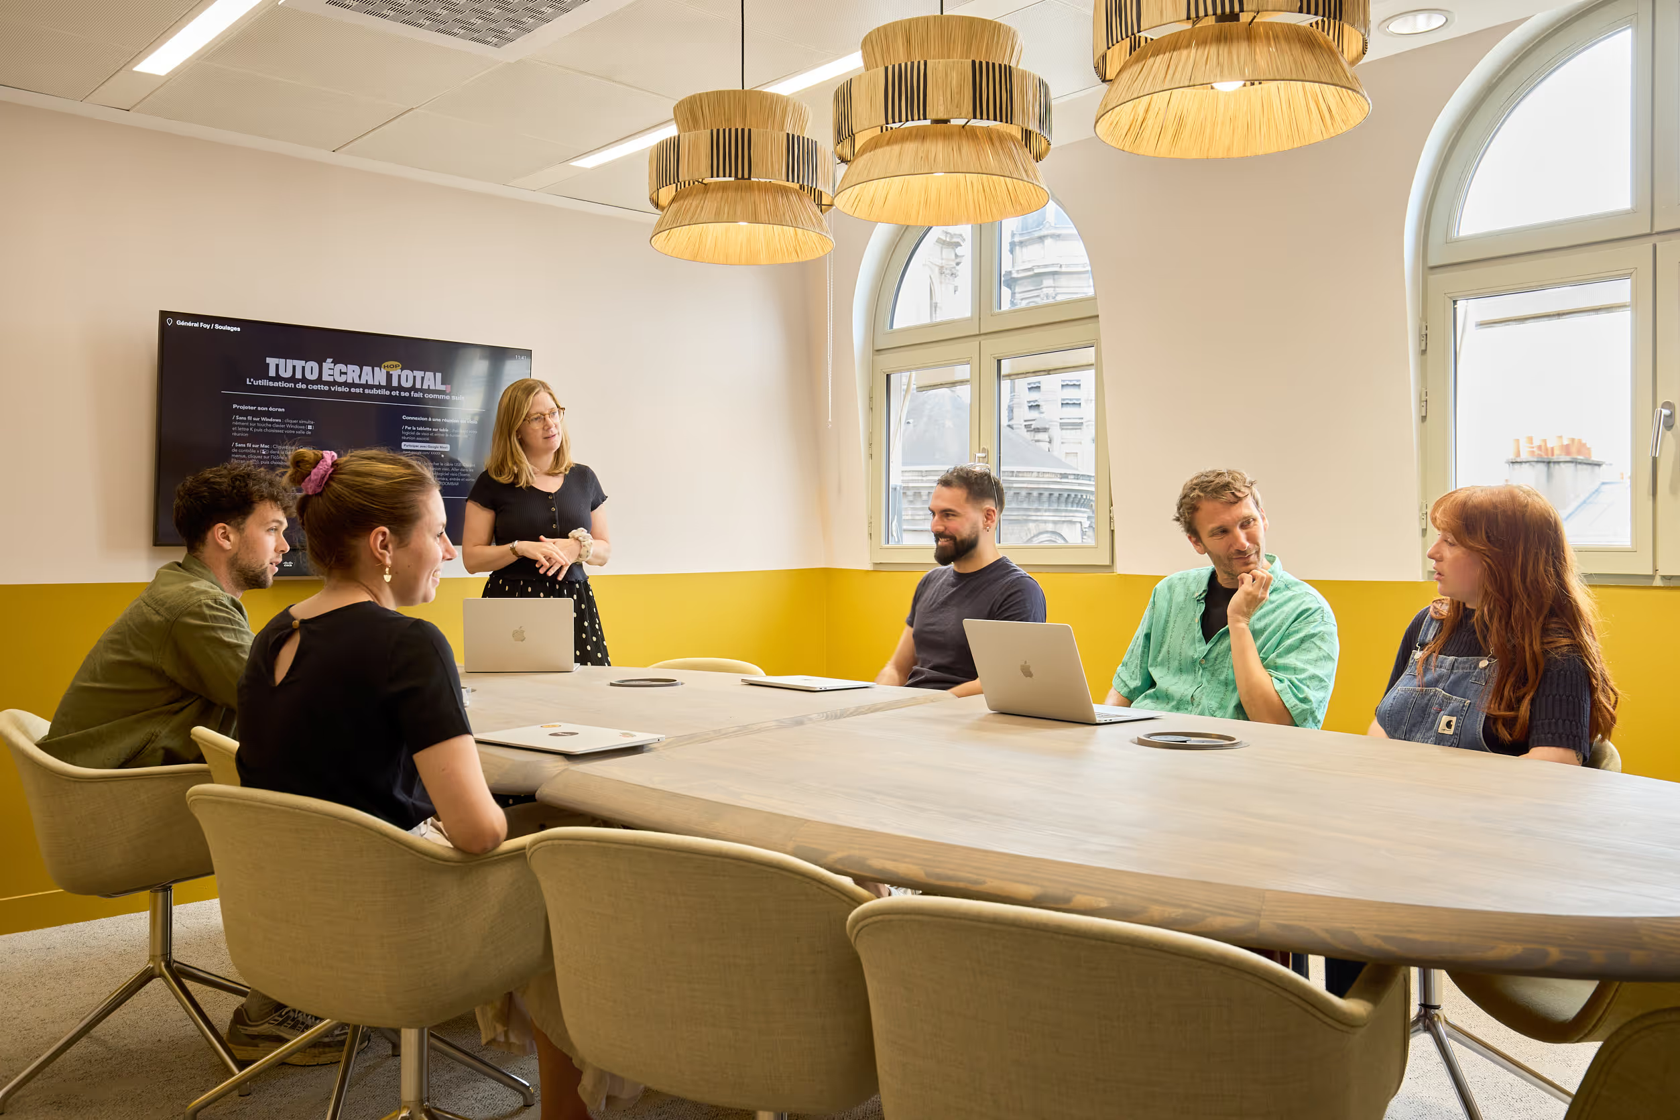


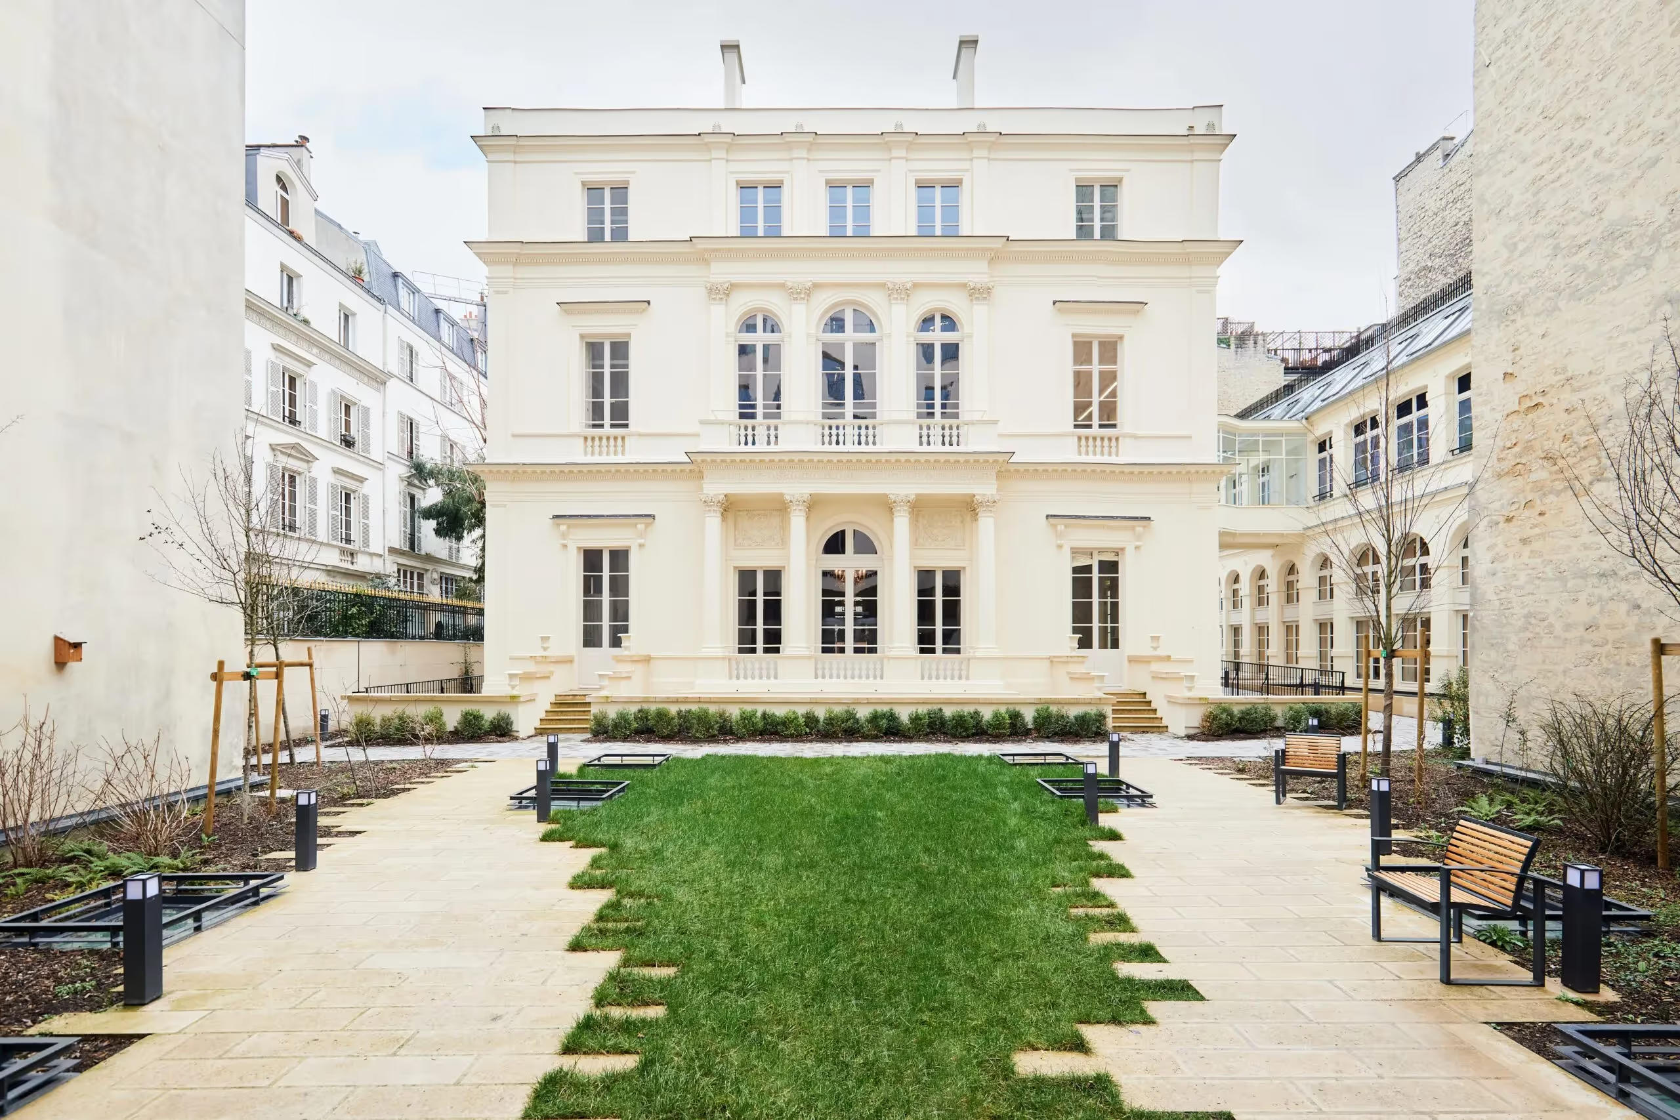
Morning Trévise is located in the heart of the Faubourg Montmartre district, at 32 Rue de Trévise in the 9th arrondissement of Paris. The site offers a rather rare setting, with a leafy courtyard that brings together a rich architectural heritage spanning from the 19th century to the 1970s.
Morning Trévise is made up of 3 buildings: the Trévise building facing the street, the Orangerie and the Hôtel Bony. This last one is the true jewel of Morning Trévise, sitting at its centre. It is a 19th-century monument listed as a historic building in 1976.
With its 4,300 sq m, Morning Trévise offers numerous spaces and all the equipment needed to make it a premium workspace able to accommodate nearly 500 people, from early 2024.
A unique site with 3 buildings
Morning Trévise is made up of three buildings: the Hôtel Bony, the Orangerie and the Trévise building. All are connected by a basement dubbed the "common base", which helps to shape a coherent whole out of a variety of architectures.
☞ The Hôtel Bony, the heart of the site
Located at the heart of Morning Trévise, the Hôtel Bony was built in 1826 by the architect Jules Jean-Baptiste de Joly for René Bony, a public-works contractor. The client wished to demonstrate his financial success by building his own private mansion in a district close to the boulevards, which had been very popular since the late 18th century.
The architecture of the mansion reflects the neo-Palladian style, visible in particular in the external massing and the decorative elements of the facade. This kind of ornamentation was in vogue during the Restoration period.
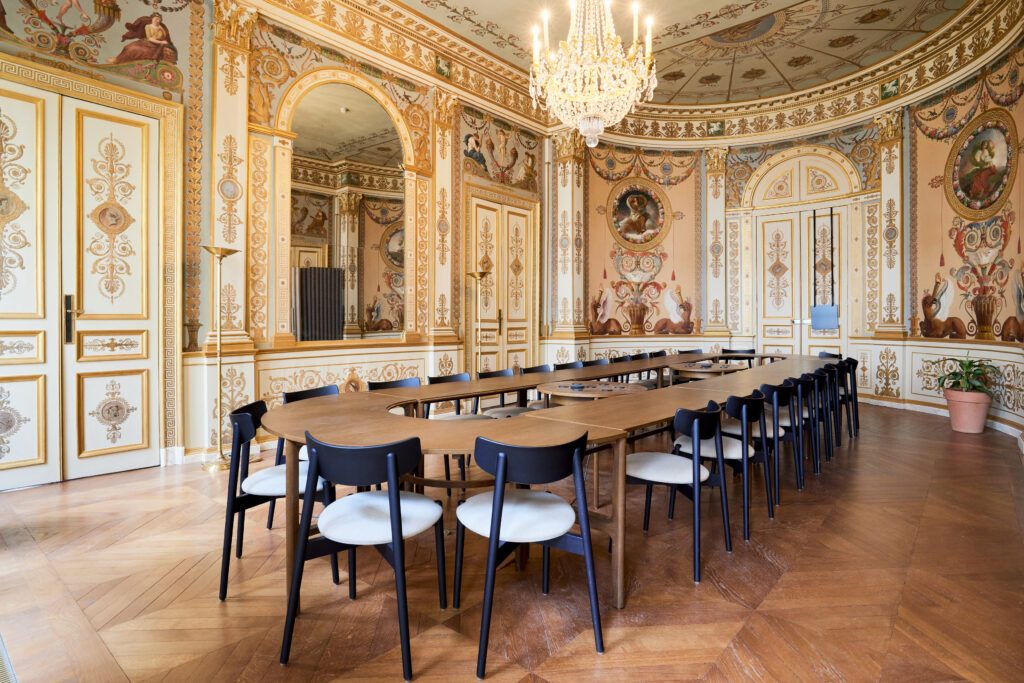
The interior decor of the mansion - which rises over three floors - is characterised by the Charles X style. Inside, illusion prevails, with marble and frescoes on mythological and allegorical themes, in keeping with 19th-century fashion. On the ground floor you enter through a grand vestibule adorned with Ionic columns, which opens onto a stone staircase and a large drawing room.
☞ The "Trévise" building and the Orangerie
Two other contemporary buildings occupy the Morning Trévise site.
The Trévise building faces directly onto the street of the same name. This six-storey building is the gateway to the whole site. It has a spacious, light-filled hall from which you can glimpse the facade of the Hôtel Bony. Crossing the hall, you step straight out into the inner courtyard.
The Orangerie is the third part of Morning Trévise. The building stretches along the entire length of the courtyard, on its south-east side (on the right as you arrive from the entrance hall). The Orangerie offers its private coworking spaces over 3 floors. It is connected to the Hôtel Bony by a glazed walkway and boasts architecture inspired by Eiffel.

☞ A whole linked by a common base:
A basement dubbed the "common base" links three parts: the Trévise building, the Orangerie and the Hôtel Bony. Created in the 1980s by excavating the ground, it can be reached through multiple entrances, in particular directly from the entrance hall and the Hôtel Bony.
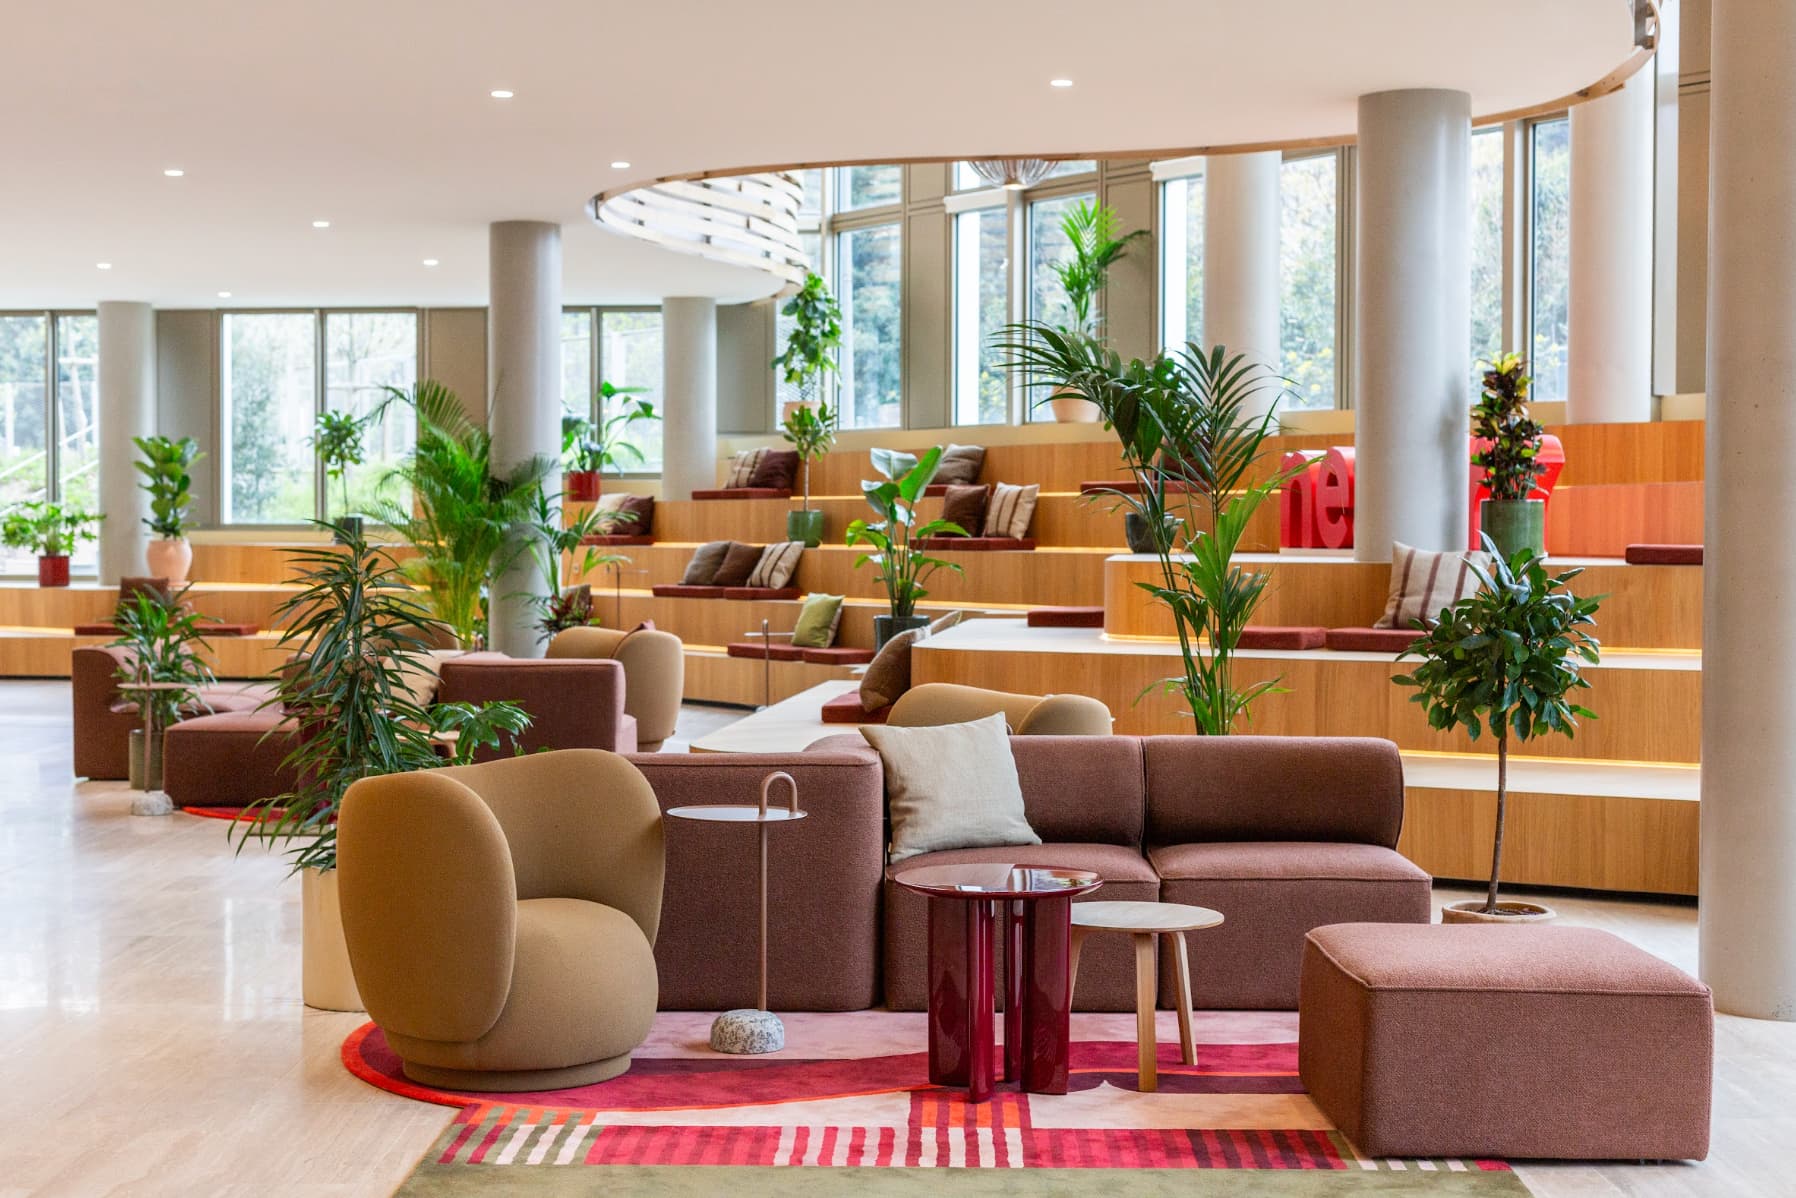
Its imposing floor area is now conceived as a place of connection conducive to meeting, with numerous shared spaces. It is home to a coffee bar designed and made by our designers and cabinetmakers, and also includes around a dozen open-plan meeting rooms.
The architecture project: an "eclectic" bridge between eras
Morning Trévise links the eras and plays on the contrasts between its historic building and its more contemporary structures. To make this connection, Aurélie Bouhier, Marine Yilmaz and Julie Bordeau (interior architects at Morning) rolled out an organic, colourful, highly eclectic vocabulary, as a nod to the architecture of the late 19th century, which sought to entirely rewrite the style of the past to which it referred.
☞ An organic world, for a "natural" immersion
The interior decoration of Morning Trévise draws on natural motifs: ripples of water, plant ornamentation, wooden materials. The setting also offers surfaces that invite touch. Textures, shapes, materials, graphics - everything works towards the same effect.
In the common base, the architects chose to accentuate the (very imposing) ceiling heights with tall verticals in natural motifs. Everywhere, acoustic panels with undulating structures evoke water, while wallpapers with rose petals in relief also call to mind the world of the garden.
The work of Patricia Urquiola, a Spanish architect and designer, finds its way into the project in spite of itself. Her style - eclectic to the core - draws on nature to fill large spaces.
☞ Vivid colours and a 1970s atmosphere
Three colours predominate in the Trévise space project. Intense and warm, they create a welcoming feel and enliven the understated, classic aesthetic of the Hôtel Bony.
=> Varosa Red: a warm, energetic colour.
=> Keruing Green: a mineral, plant-like, serene colour.
=> Maracaibo Blue: a soothing colour that opens up the space.
Other colour elements worth noting: the monochrome kitchens of the common base add sophistication, while 1970s-style tiling helps to bring certain areas to life. The offbeat pieces of furniture also help to add colour to the spaces, particularly within the Hôtel Bony. These contemporary pieces of furniture break with the restraint of the architecture.
The challenge to be met:
fitting out an XXL site without touching the walls.
In early 2024, Morning Trévise (4,300 sq m) will welcome nearly 500 people who will enjoy not only a wonderful outdoor courtyard, but also numerous facilities open to all: meeting rooms, a wellbeing room, a gym, sharing spaces, a coffee bar with a food offer.
To be able to fit out this complex, the team faced a technical challenge: how do you occupy the volumes of the common base and the Hôtel Bony without touching the walls? "Occupying a volume" means, in particular, anticipating acoustic problems and installing the necessary equipment.
☞ Working with the acoustics of the place
The buildings of Morning Trévise are impressively tall. Their dimensions call for mastering the acoustics while preserving the integrity of the historic monument. In other words: how do you create soundproof meeting rooms without drilling into a single wall?
The team opted for meeting rooms in MDF (Medium Density Fibreboard) fitted out to create self-contained spaces for 4 to 8 people. This installation, carried out by INTERIOR, made it possible to fit out all the meeting rooms in the basement. (Read also: 5 tips for a successful "flexoffice" fit-out)
☞ Filling the immensity of the "common base"
The common base is the meeting place for all the occupants of the space. This vast area has numerous relaxation spaces, alternative workstations and the meeting rooms mentioned above.
To equip such a volume, the team designed a bespoke coffee bar, created by the cabinetmakers of the Morning workshop. With its undulating forms, this iconic piece of the space answers the concept of the place in formal terms.
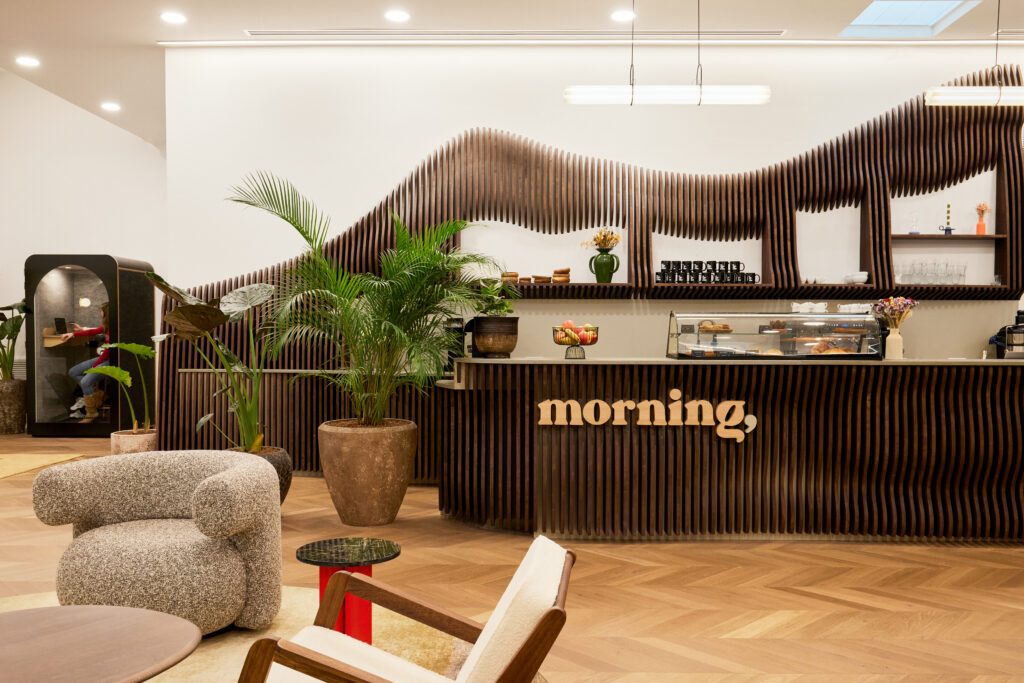
This large coffee bar is the unmissable meeting point of Morning Trévise. This piece of furniture is 14 metres long and made up of nearly 800 battens. Its making will have required many hours of work between architects, designers and cabinetmakers. All these trades took part in the creation of the coffee bar, from the technical drawing to the 3D modelling, from the making of each batten through to their installation. The most curious among you are of course invited to come and discover this office in the 9th arrondissement in person! (Read also: Bespoke furniture: for more human office seating)

******
You now know just about everything about the history of Trévise and the transformations of this new Morning space. If you have any ideas to enrich the subject, feel free to share them with us in the comments in the field below!
Our team is available to assist you.
Download our new study
Nouveaux bureaux : ce qu'attendent les salariés
.png)
.jpg)