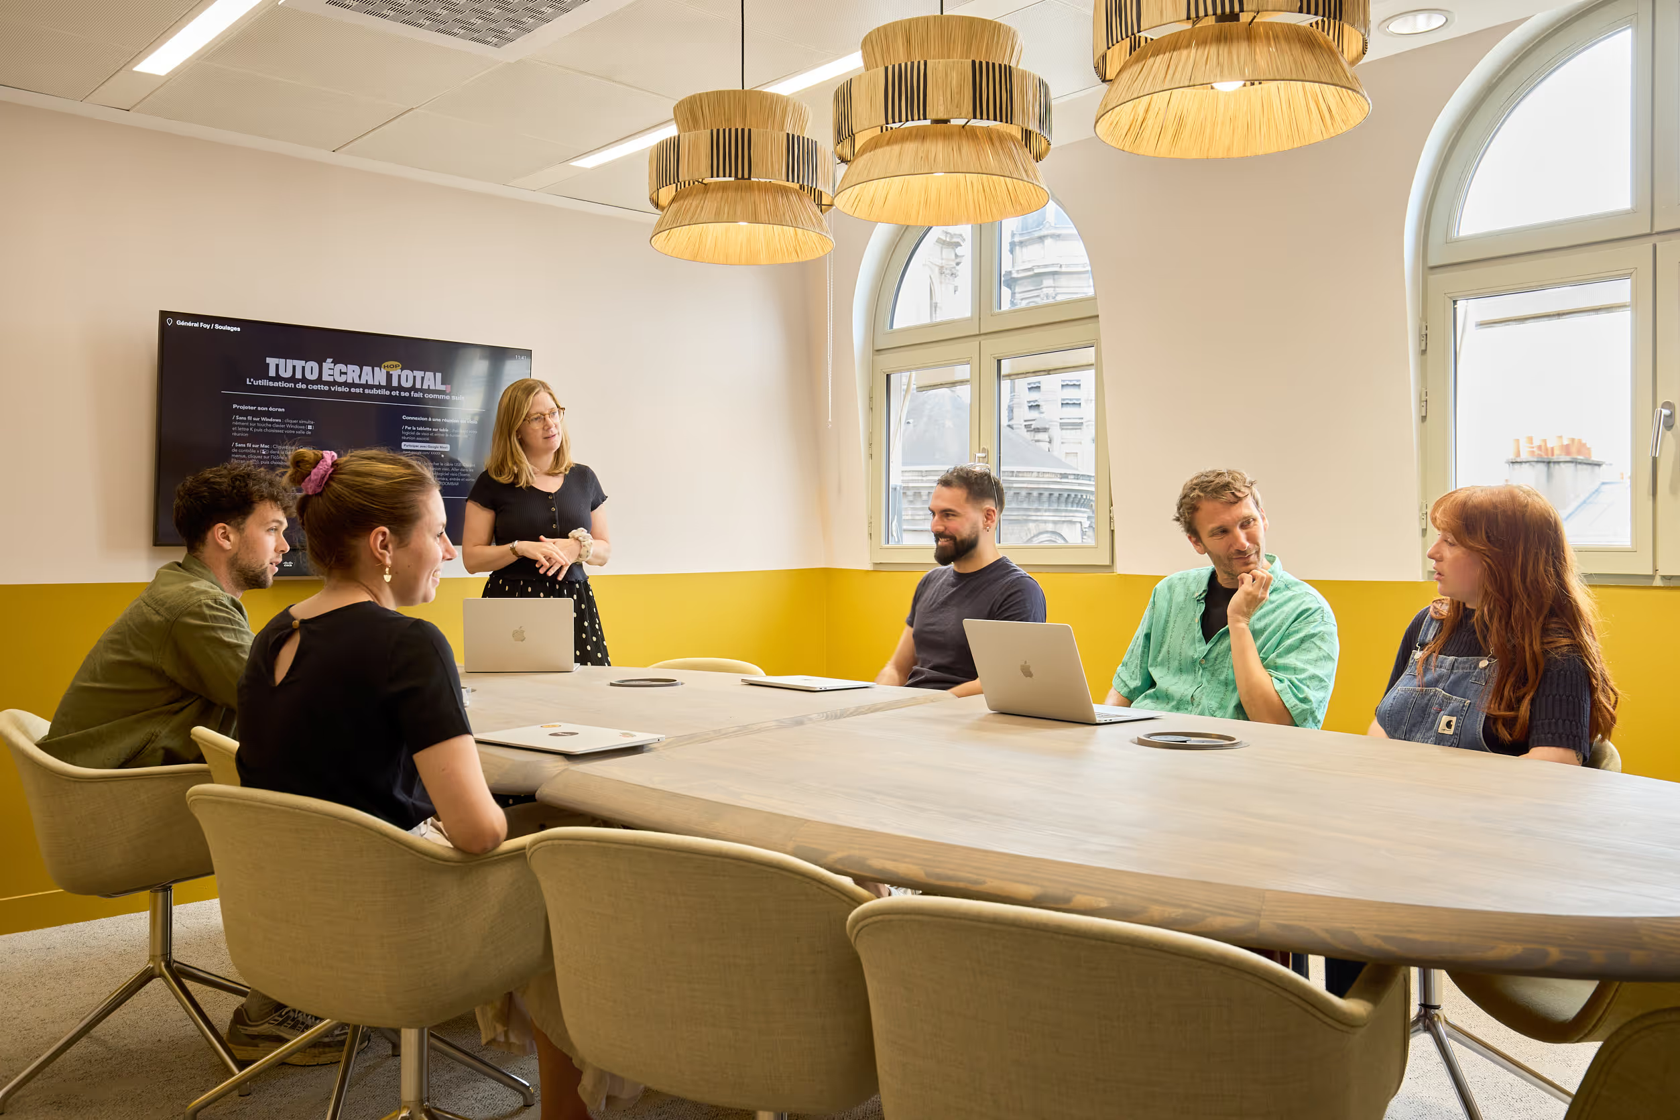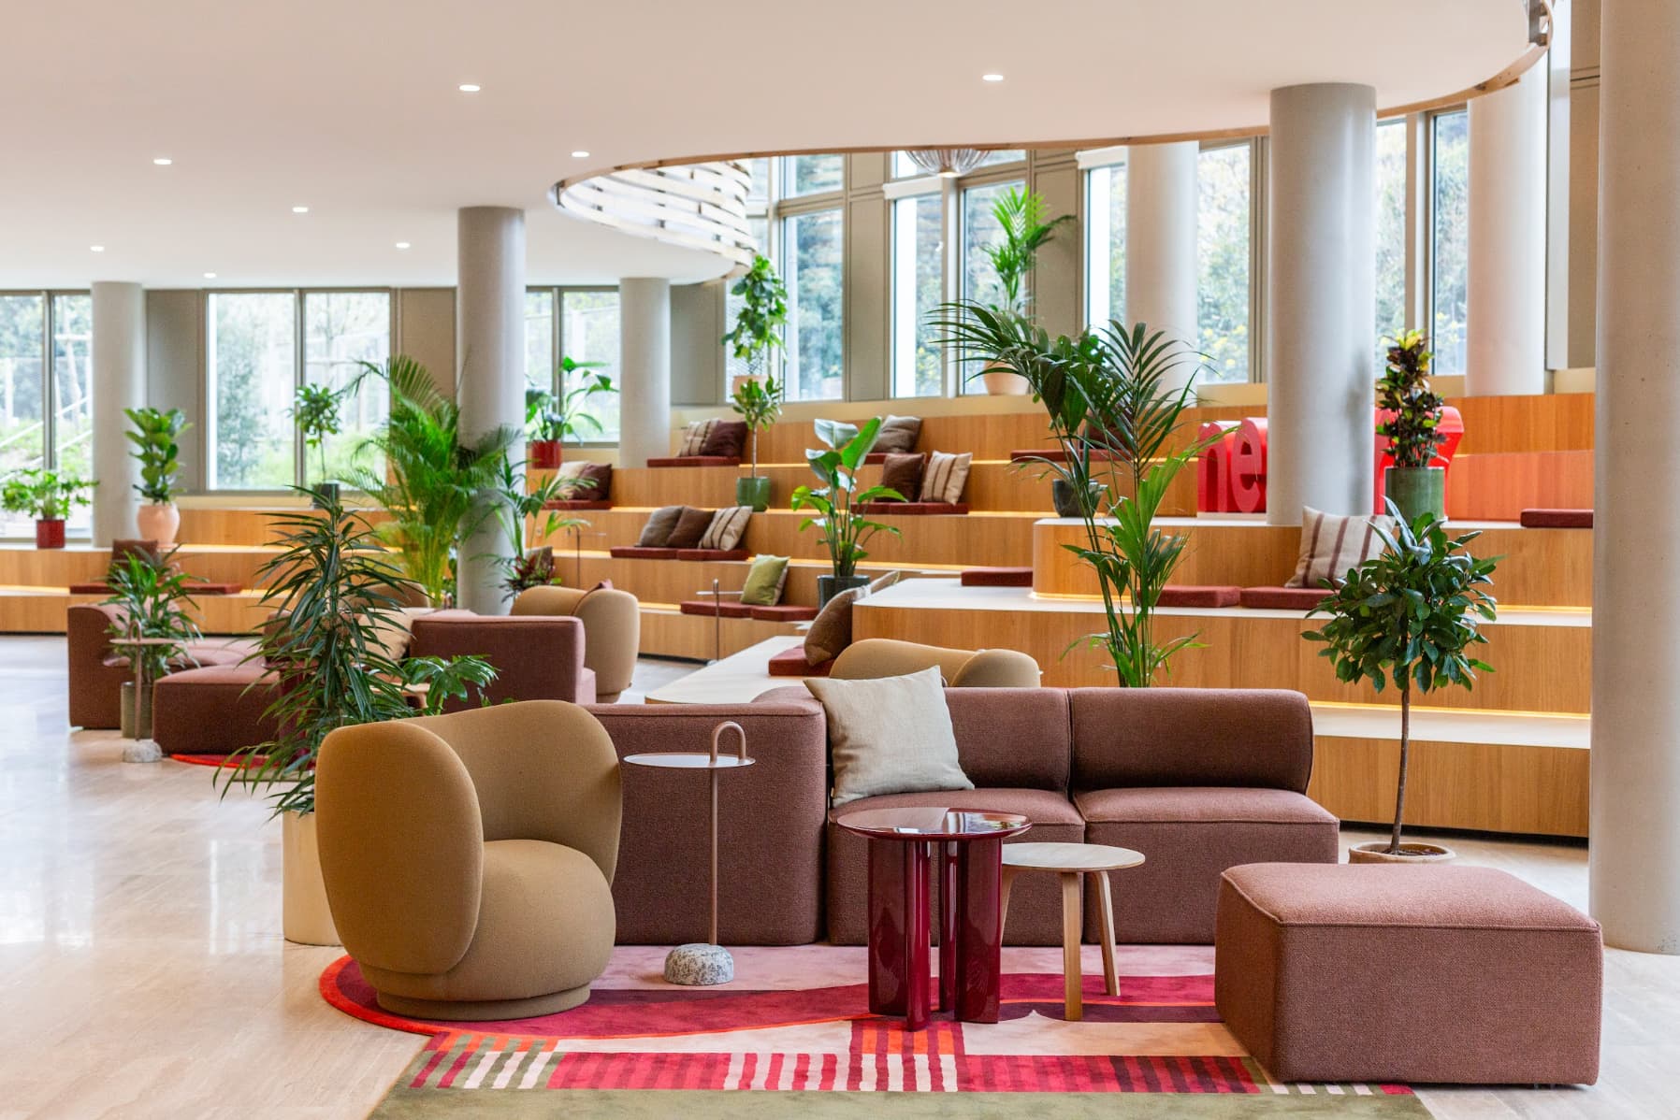


8 000 m2, 11 floors, and 5 months of works: these figures give an idea of the scale of the Beauty Tech Square de L’Oréal. After fitting out two floors in 2019 dedicated to the L'Oréal teams within the Morning Clichy space, this time the whole building has been transformed and fitted out to measure to bring together the group's tech teams!
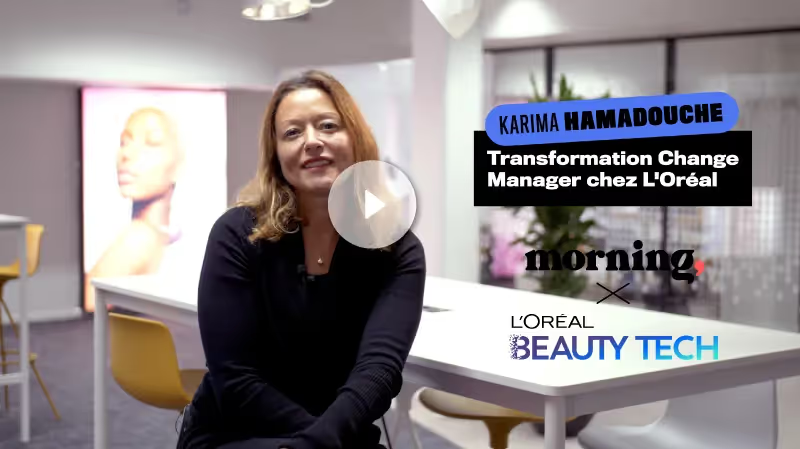
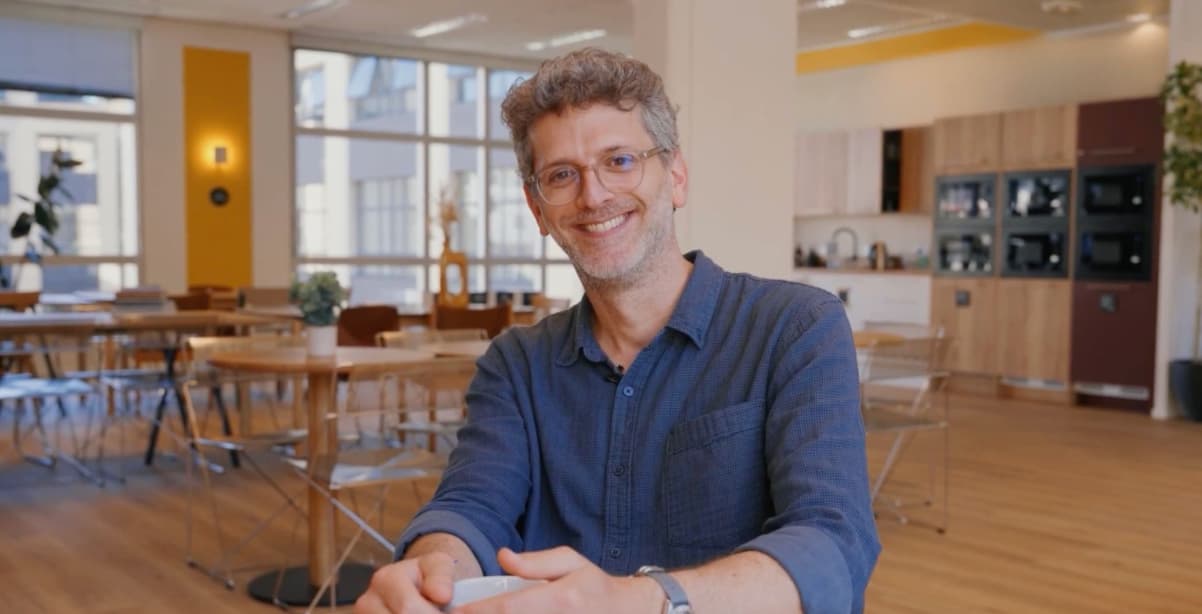
Karima Hamadouche, a member of the HR teams in charge of the transformation at L’Oréal, walks us through the stages of the collaboration with the fit-out teams at Morning and this sizeable project.

The Beauty Tech Square in a few figures?
“The Beauty Tech Square is 11 floors, 8 000 m2, and room for some 600 staff after 5 months of works!”
What were the main needs to be met for the L’Oréal teams in terms of fit-out? What were the key points of your brief?
“Above all, we wanted to fit out spaces that met the needs of each role, each activity. Entire floors were transformed to allow our staff to work in the best possible conditions! Each floor is different and answers different objectives and challenges.
The other challenge of this fit-out project was to “L’Oréalise” the building. The brief from L’Oréal's management takes many things into account, particularly around security and the health situation! These aspects are usually handled in-house, but the Morning teams rose to the challenge perfectly.”
How did the collaboration with the Morning teams go? What were the highlights?
“The L’Oréal group is very demanding and every detail counts. The good news is that, as well as being extremely meticulous, the Morning teams have an ability to question themselves constantly. Real research went into the textures and materials. The Morning team has this ability to optimise space and costs and to keep looking for better solutions. Architects' plans are always perfect on a slide or a PDF, but in practice certain optimisations need to be made. Their adaptability and availability truly amazed me! Our collaboration wasn't all plain sailing, but our shared willingness to adapt to one another paid off. We're very pleased with the result across the group.”
What were the stages of the project? How did it unfold?
“The project was built around two major stages. First, surveying staff about their specific needs and then presenting a plan to senior management. Then, as soon as the project was approved, we called on the Morning teams to start the works on 2 April 2021. Everything on the floors was stripped out and all non-essential partitions were demolished. The building was completely laid bare, and we rebuilt it all in 5 months!”
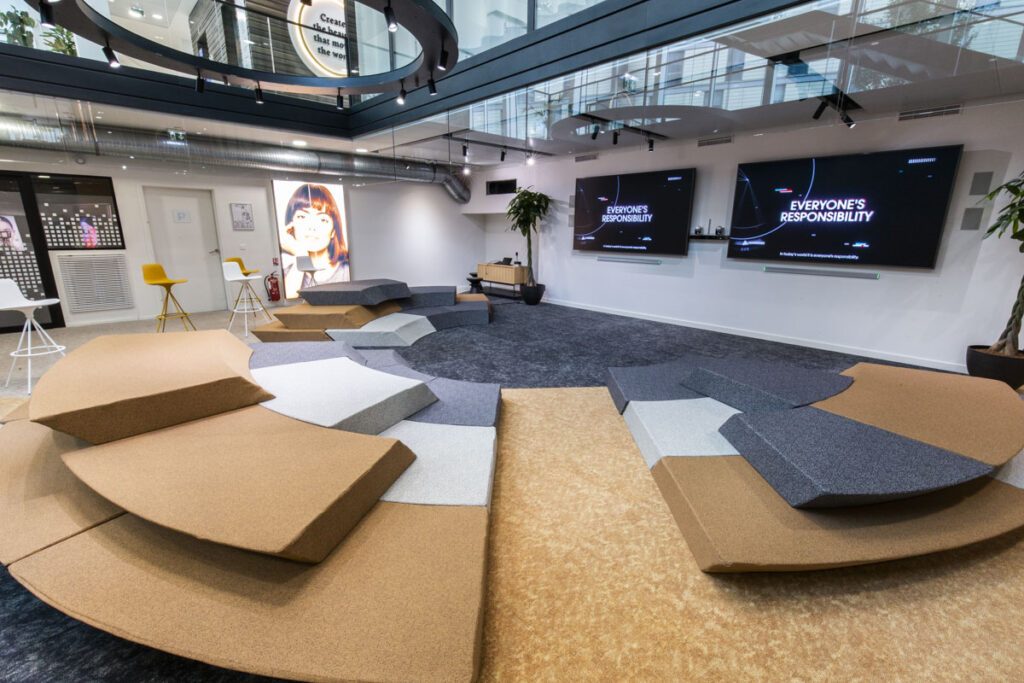
How is the space divided up? What facilities did you plan for your teams?
“Of the 11 floors, 4 were made available for sharing between staff. Open spaces were created to encourage exchange and creativity. Among them, the spaces on the ninth floor were specially designed for ideation and the creation of new designs.
The ground floor has a large cafeteria and an outdoor space, much loved by the teams!”
Some examples of what makes each floor distinctive?
“We took the time to listen to the needs of each team, many of which worked project-based!
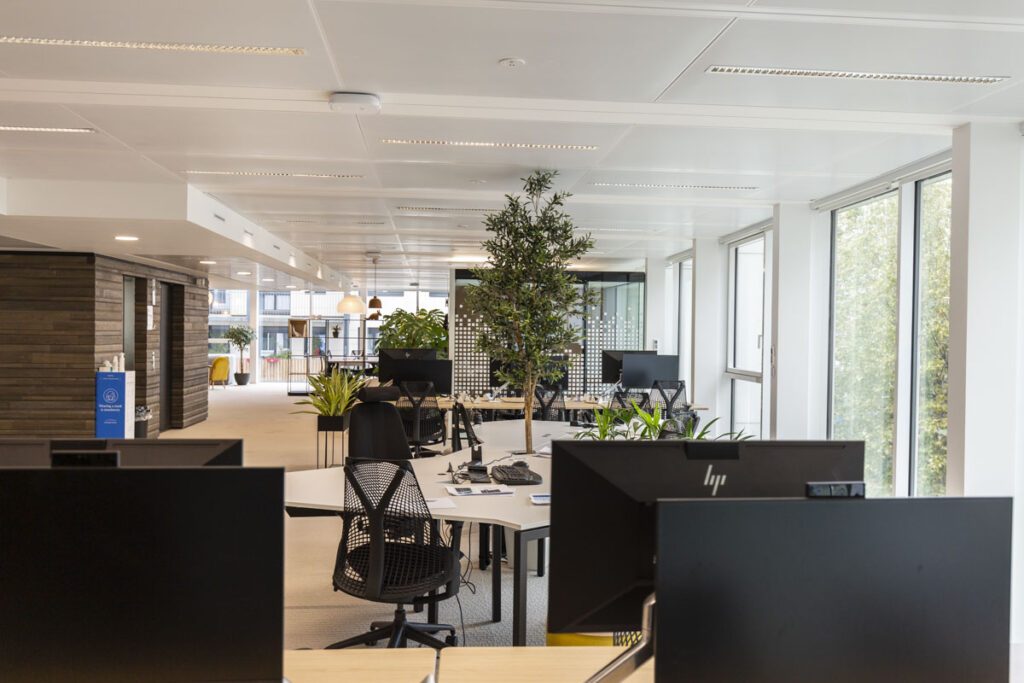
Their floors are therefore organised differently: fewer individual desks, more collaborative open floors!
Our teams have a constant need to train and to learn. To that end, a space dedicated to exchange and training was also created on level -1. Redoing everything with Morning and their architects is what brought this project to fruition!
On the second floor, we also fitted out agile rooms for demos and retrospectives. The fifth floor is dedicated to the teams working on connected objects such as Yves Saint Laurent or Lancôme.
The seventh floor is made up of large open floors given over entirely to the data teams. They work project-based, so their floor is fitted out very differently from the others. Fewer partitions, more open spaces to see one another, talk and share ideas.”
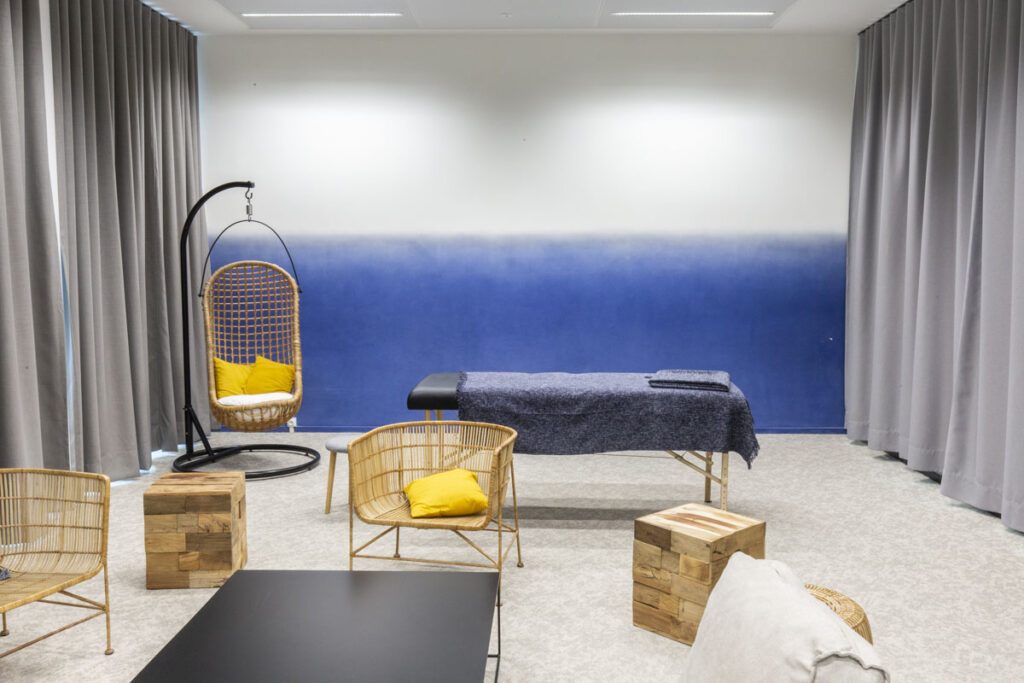
What logistics did you choose for the space?
“Internally, we wanted above all to make the space easier to reach for our staff in the other buildings on the Clichy campus. We're 100 metres from L’Oréal's head office, and colleagues based at head office can freely book a meeting room with us or drop into our premises.
Together with Morning, and in line with L’Oréal's brief, a sensor system was put in place during the fit-out. The aim is to see in real time which desks are available, to make bookings run more smoothly.”
Which are the standout pieces in the space?
“The fit-out brief contained one crucial element: reuse. The “L’Oréal for the future” programme reflects our commitment to a sustainable environment. We of course created furniture where it was needed, but throwing anything away was out of the question! Our drive to reuse really shaped the fit-out of the offices.”
What L’Oréal touches were there in the fit-out?
“Mainly, the presence of our products! From wall posters to the names of meeting rooms, “L’Oréalising” the premises was fundamental for the group. Our products are everywhere in the space, so that our business truly permeates our staff's working environment.”
***
☞ Discover the fit-out of Swile's offices
☞ All about Monisnap, the office refit
Our team is available to assist you.
Download our new study
Nouveaux bureaux : ce qu'attendent les salariés
.png)
.jpg)